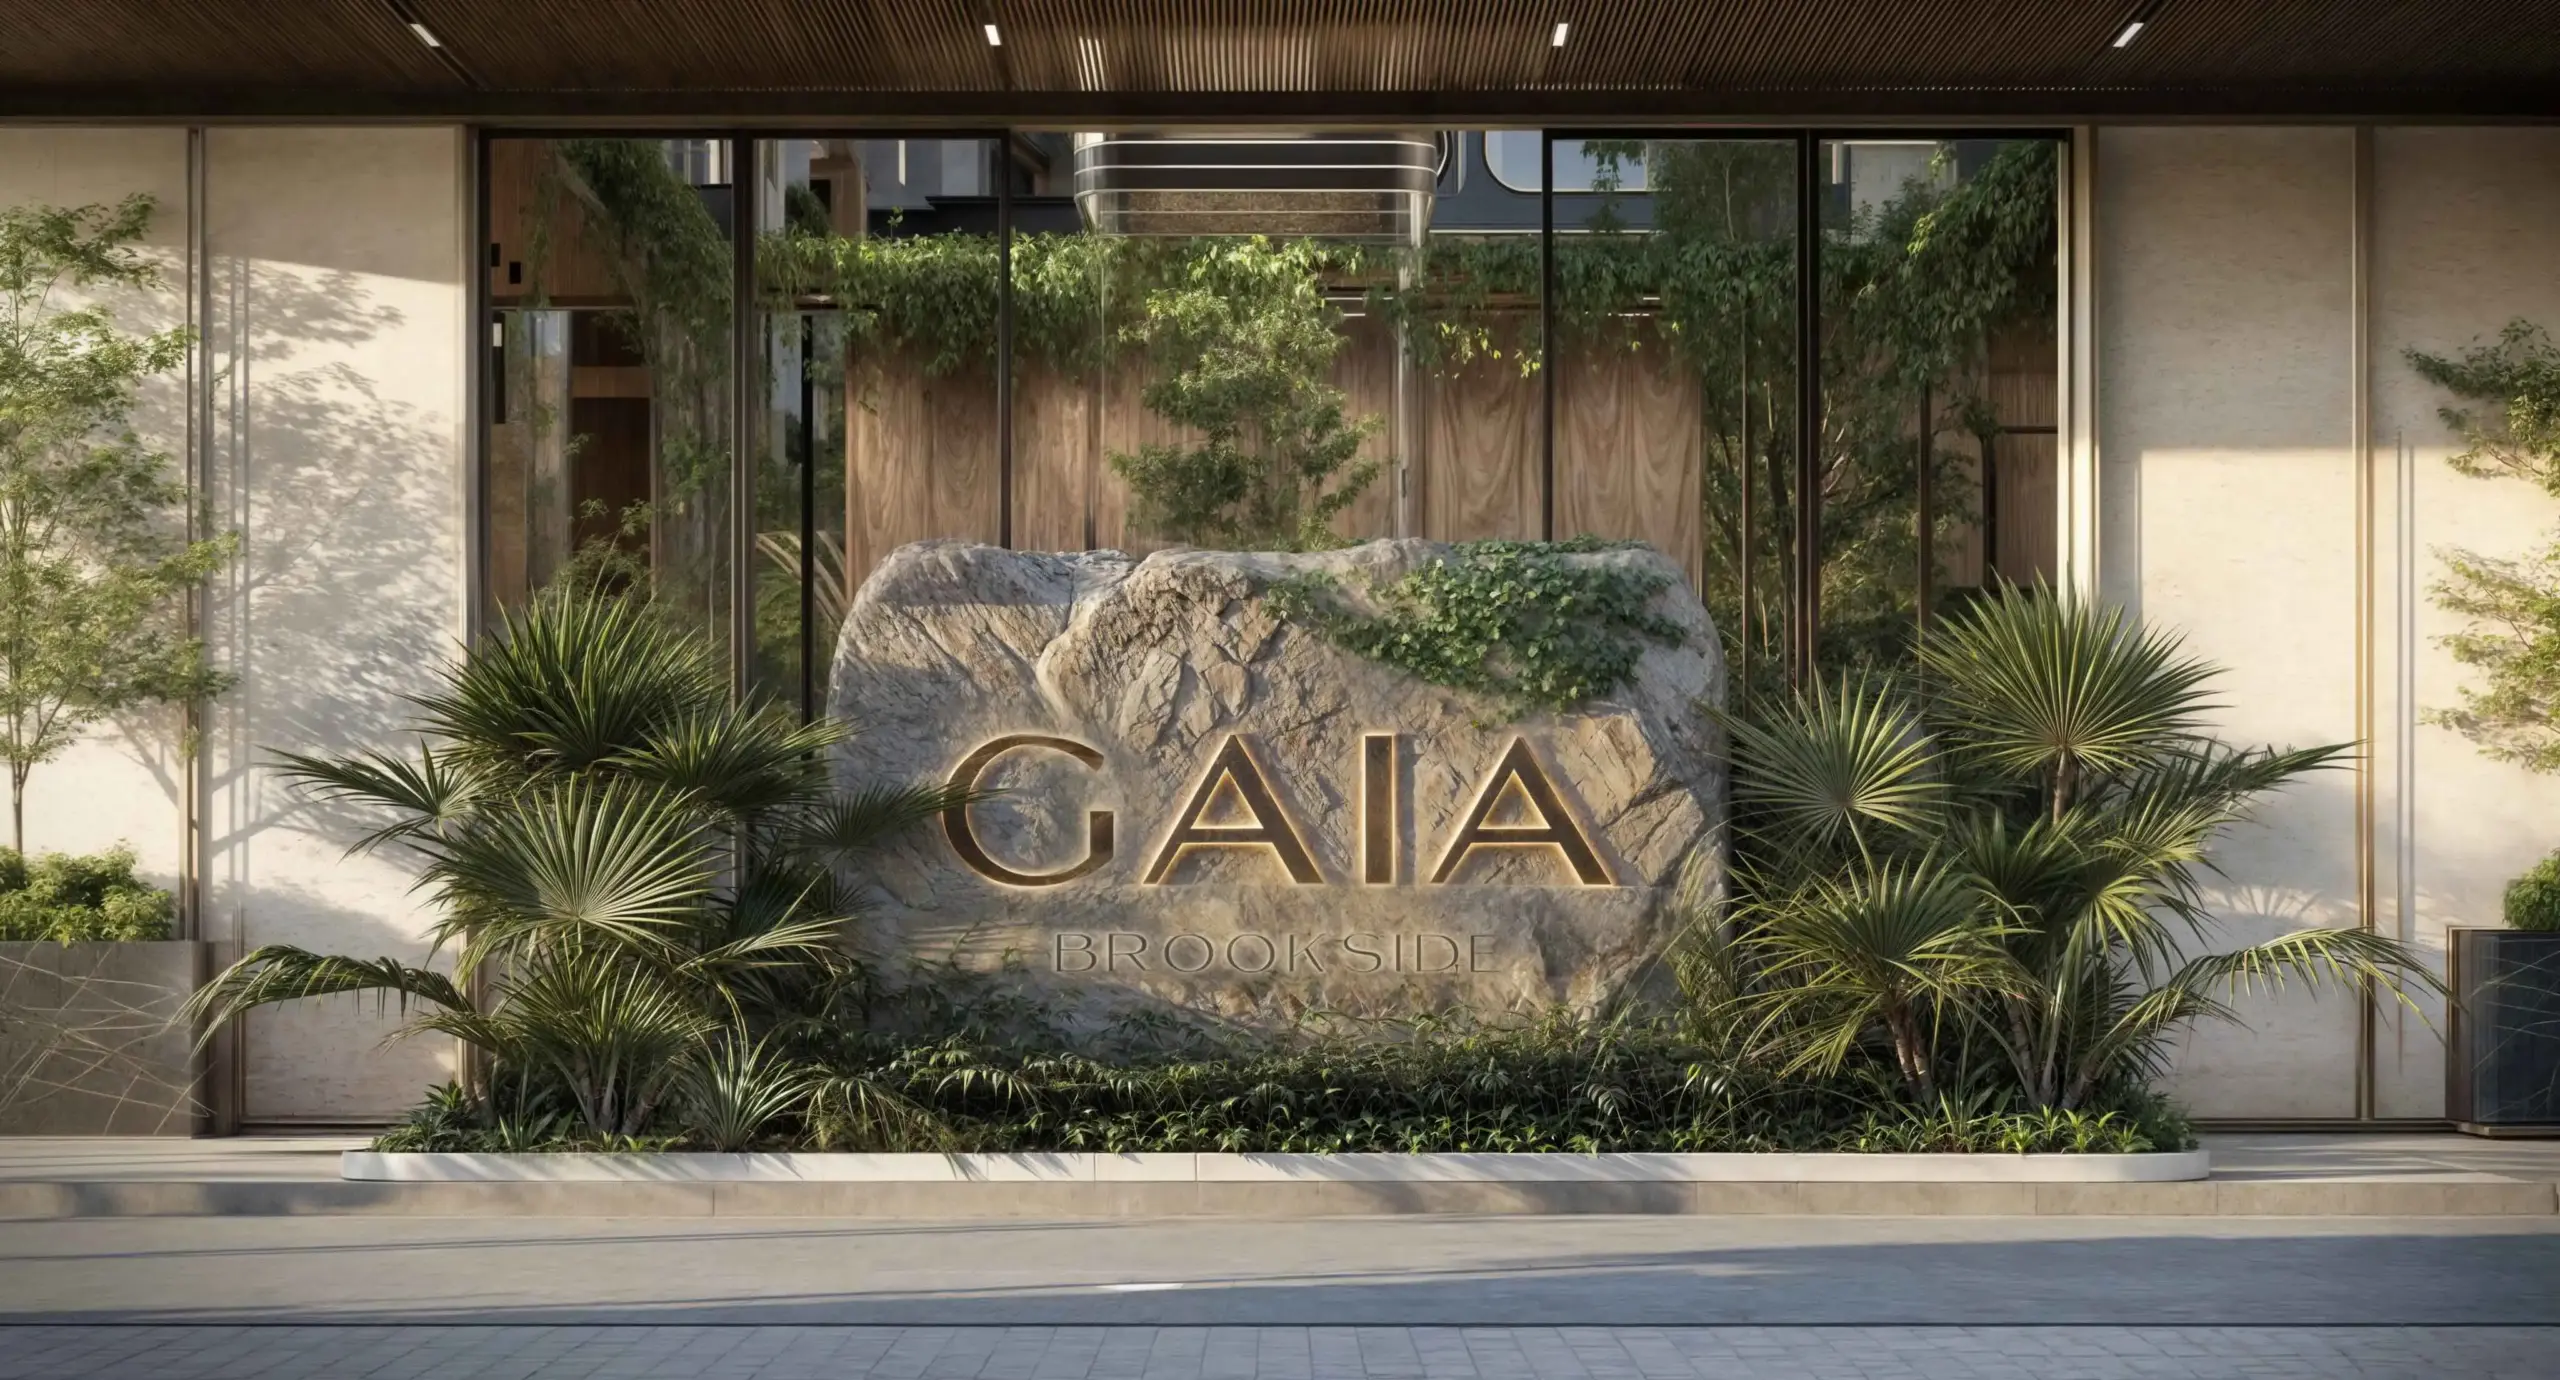
Property Details
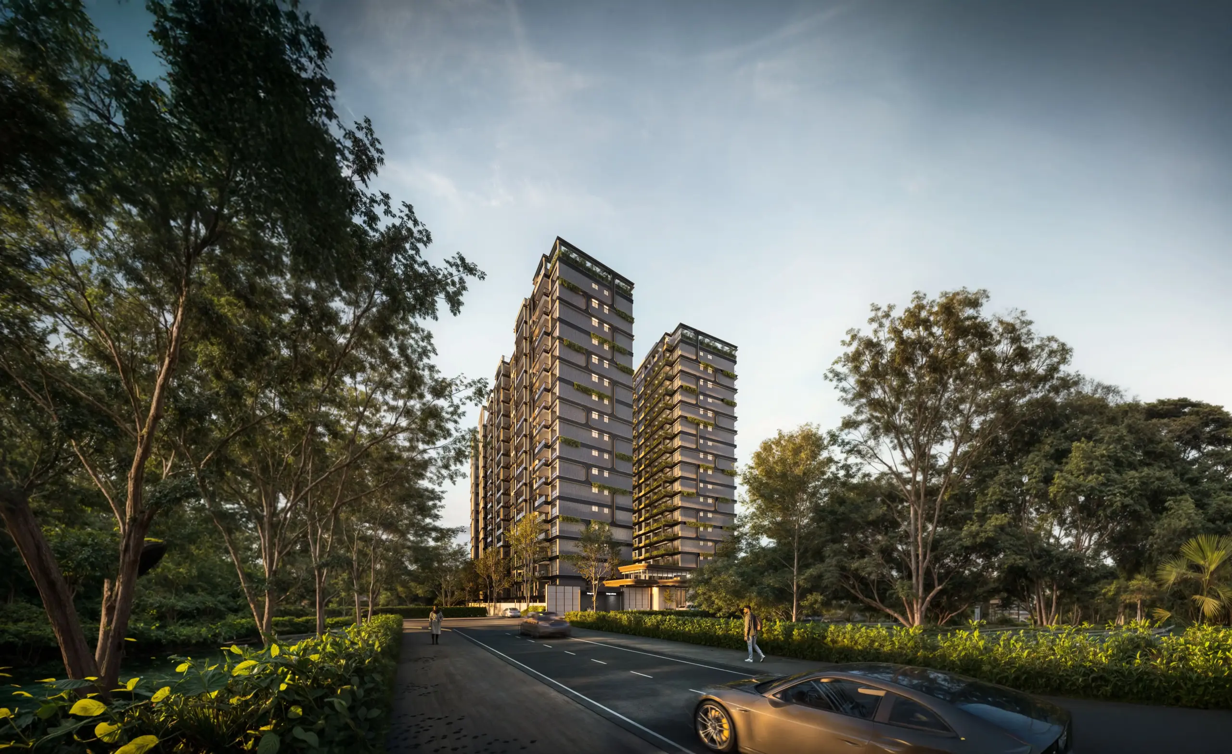
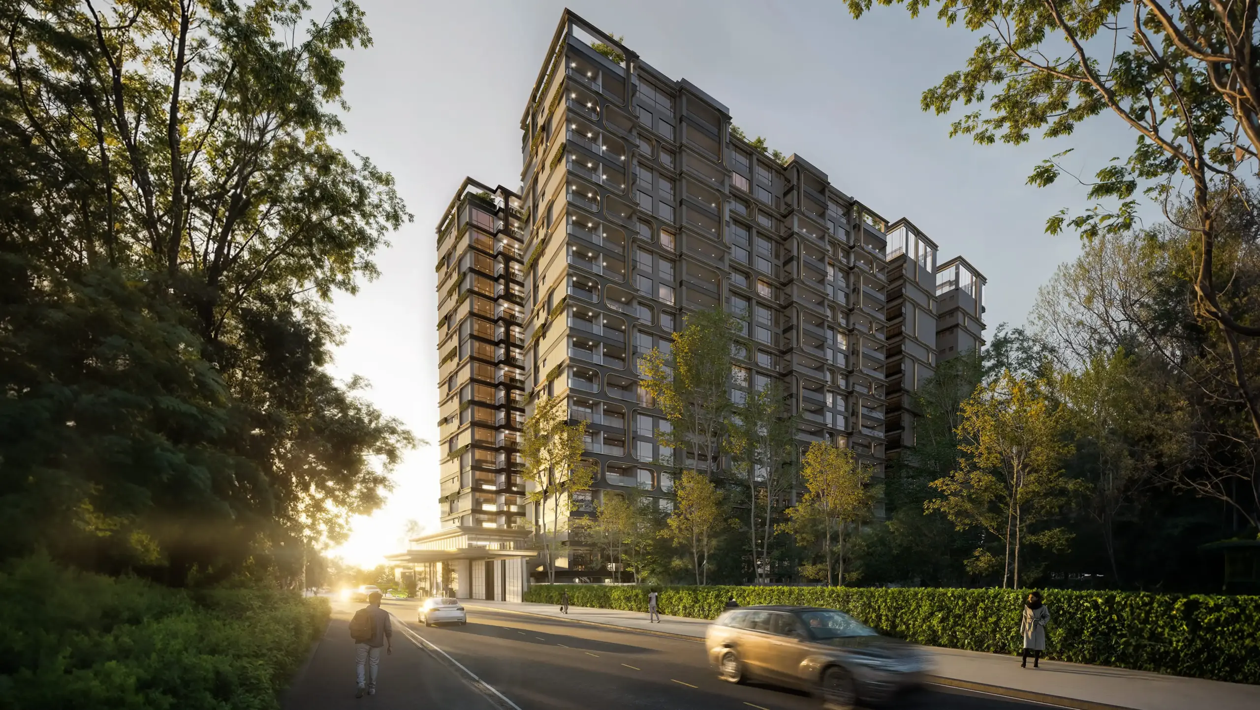
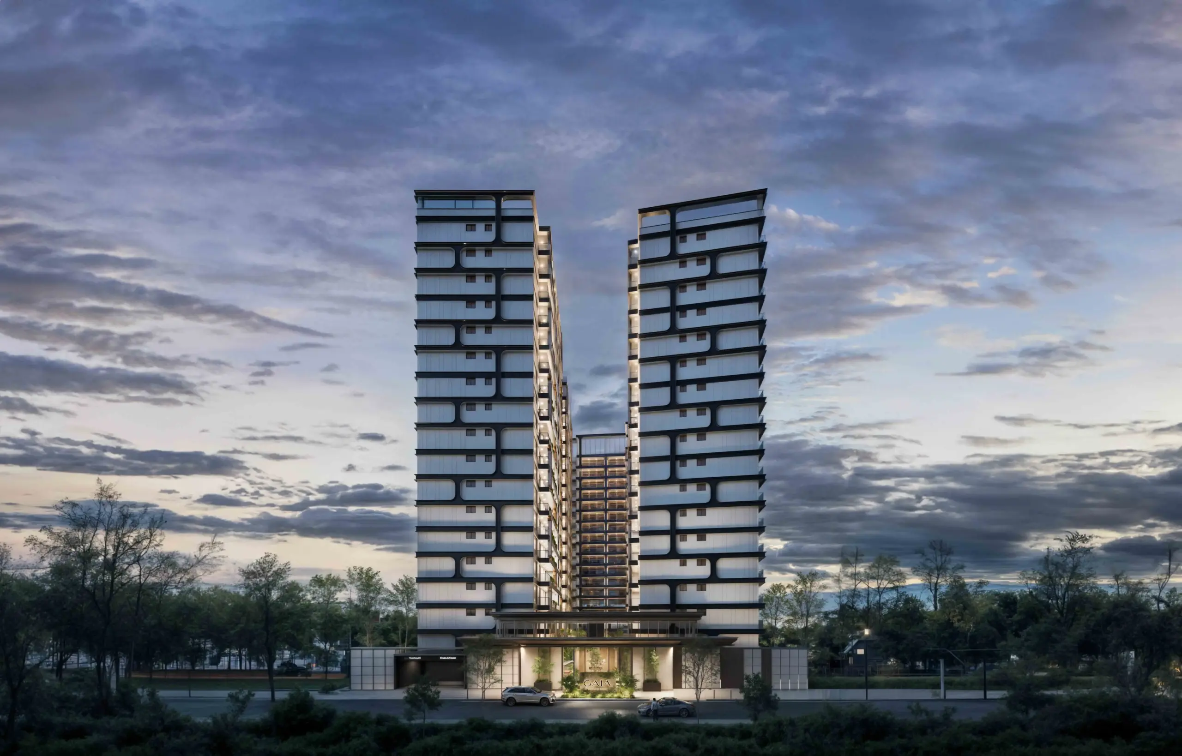
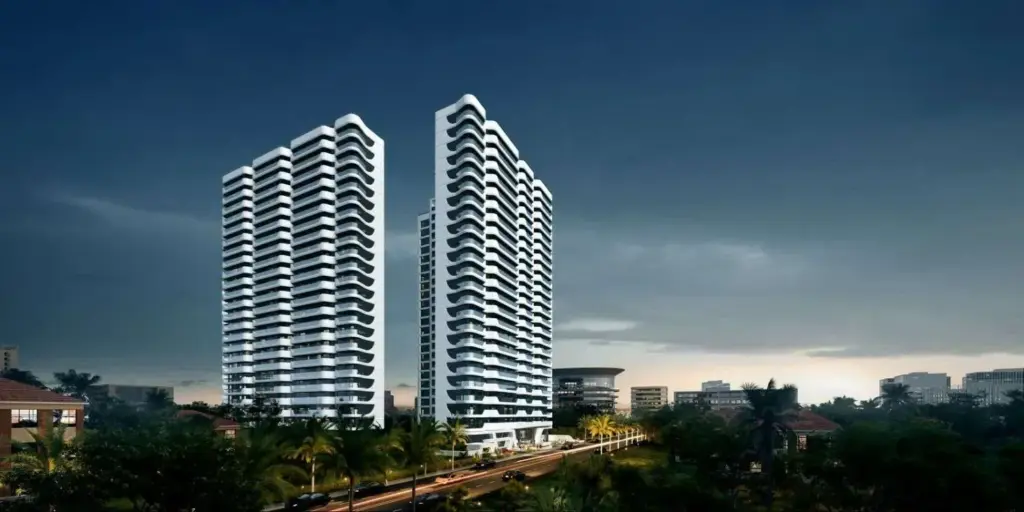
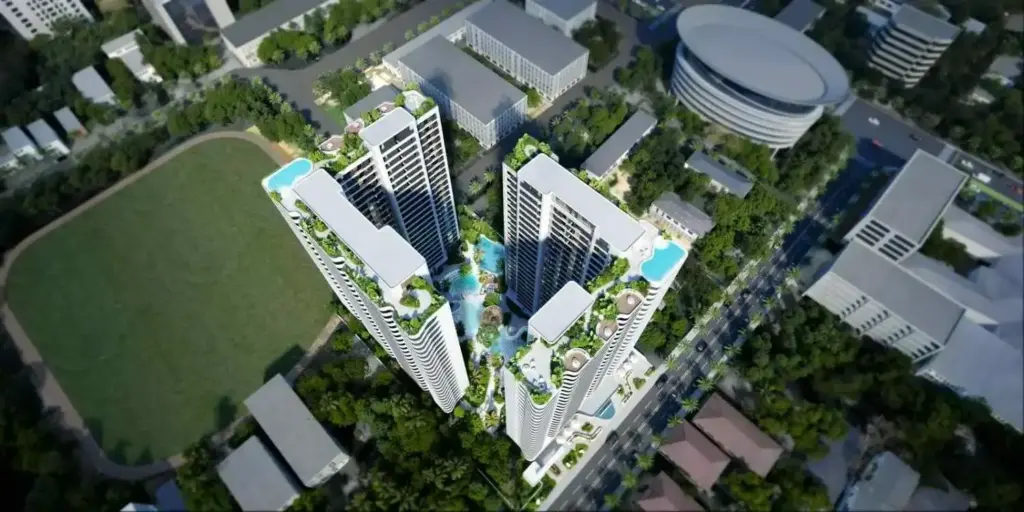
Gaia Brookside is an off-plan development by Wonder Properties on Brookside Gardens Drive in Westlands, Nairobi. Set on slightly over one acre, the project offers three-, four- and five-bedroom all-ensuite apartments with domestic staff quarters (DSQs), ranging from 192 to 387 m².
Apartment options and prices
| Configuration | Floor area | Starting price |
|---|---|---|
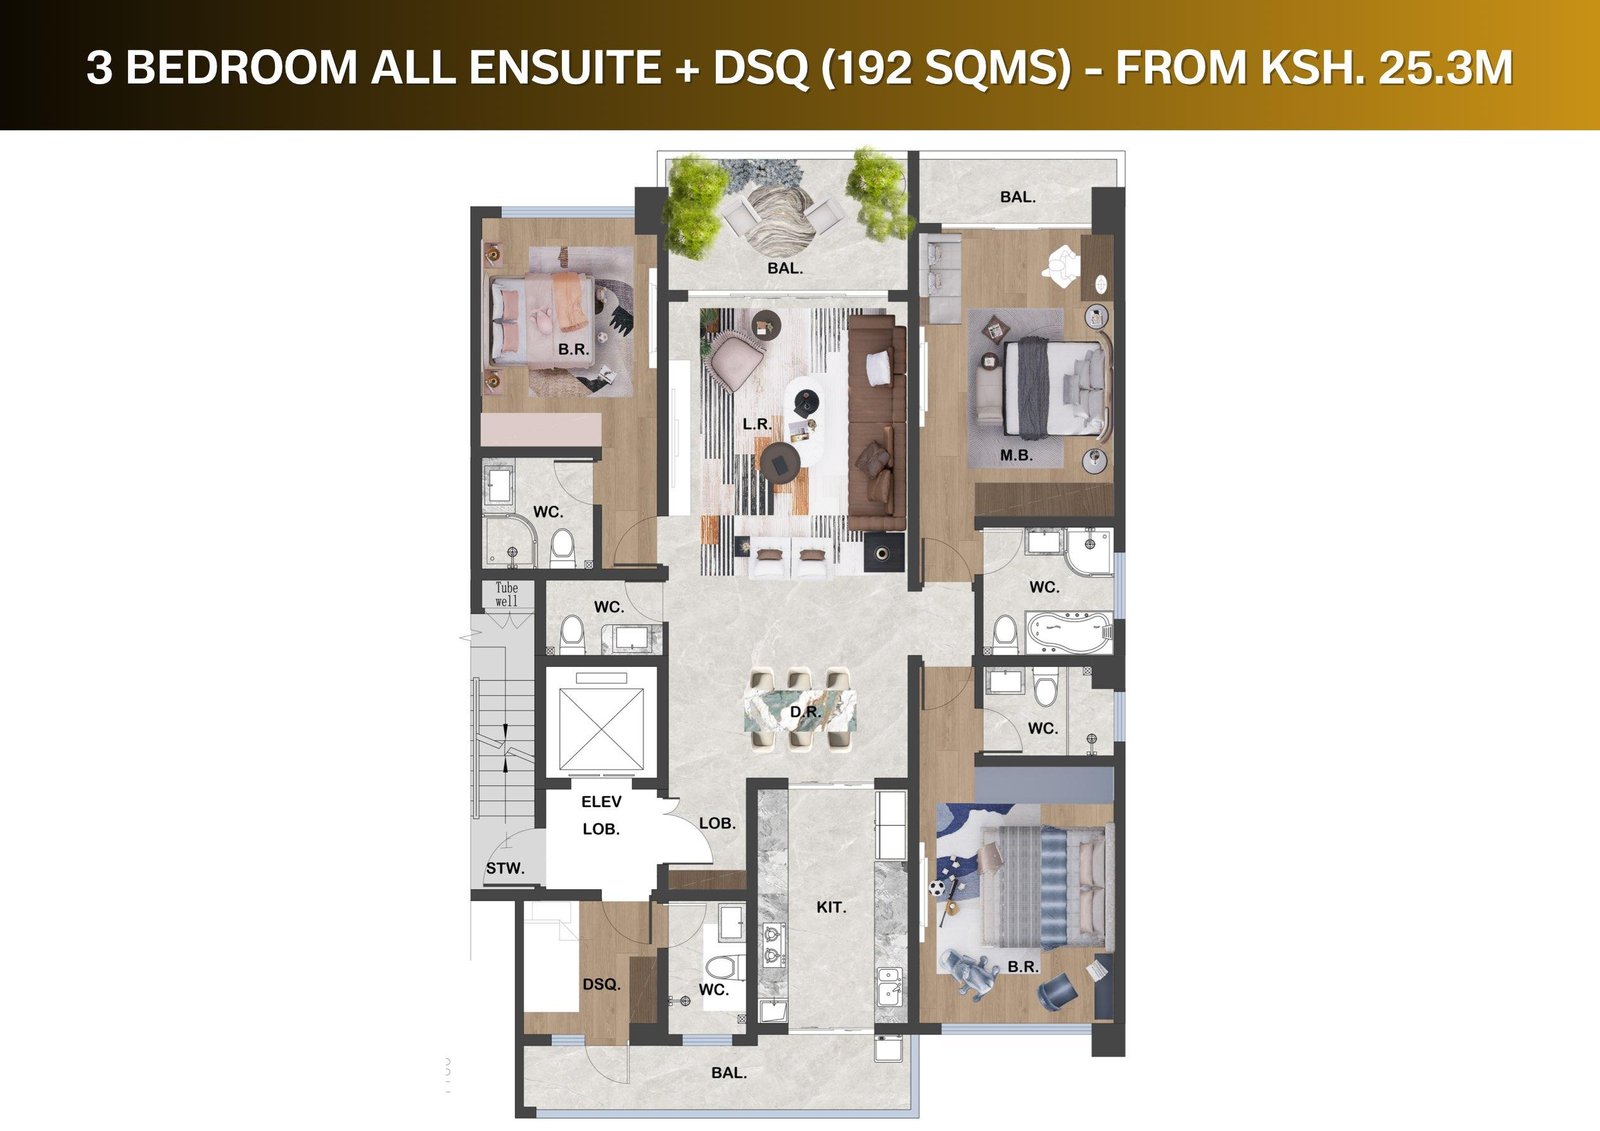
| 3 bedroom + DSQ — 192 m² | 192 m² | KES 25,300,000 |
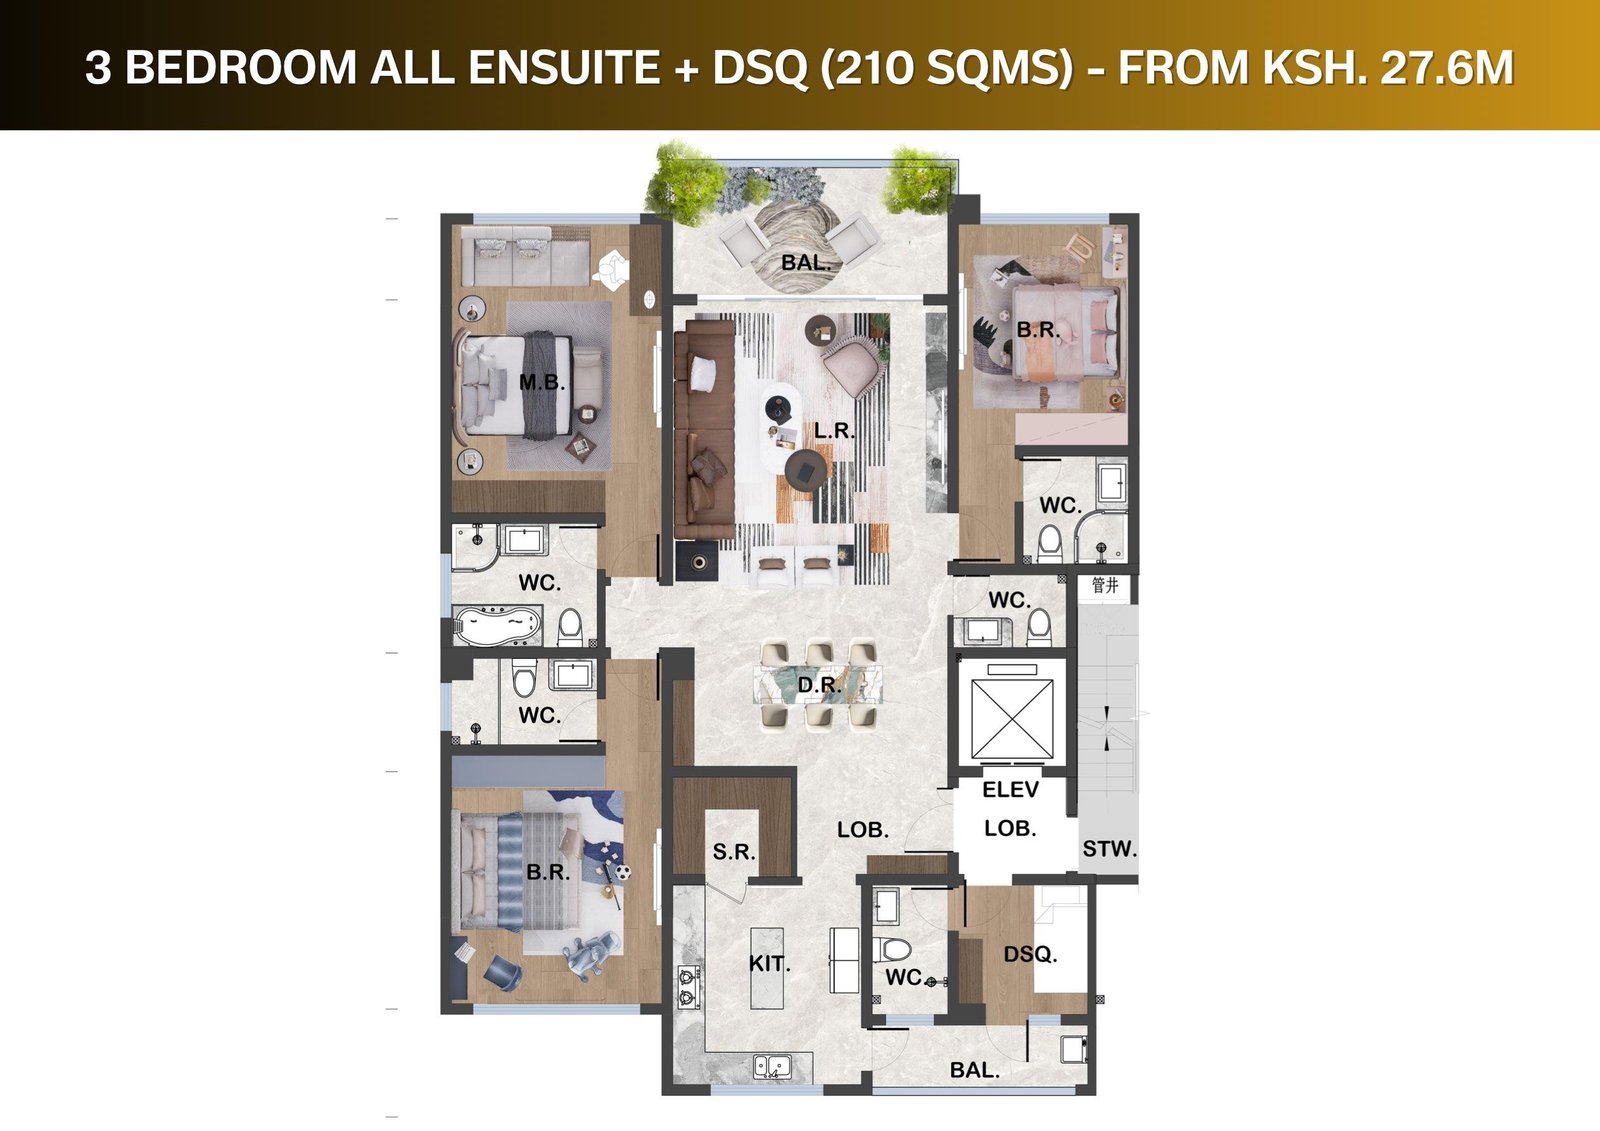
| 3 bedroom + DSQ — 210 m² | 210 m² | KES 27,600,000 |
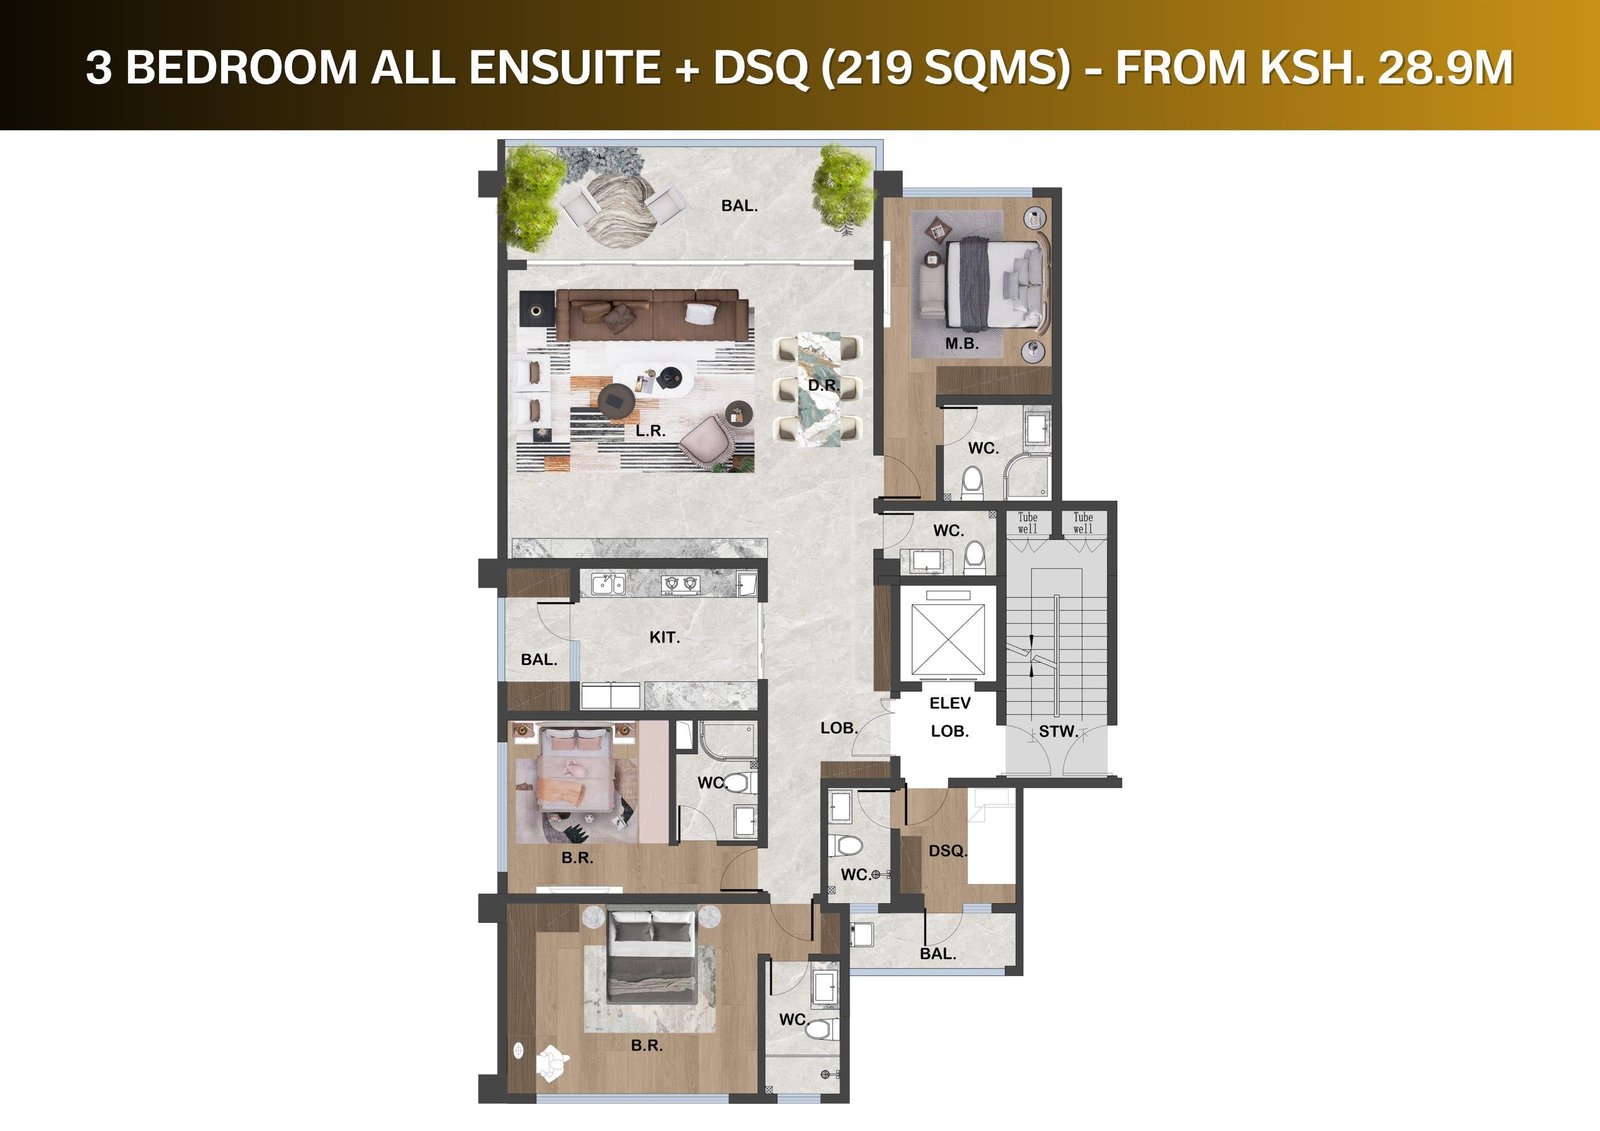
| 3 bedroom + DSQ — 219 m² | 219 m² | KES 28,900,000 |
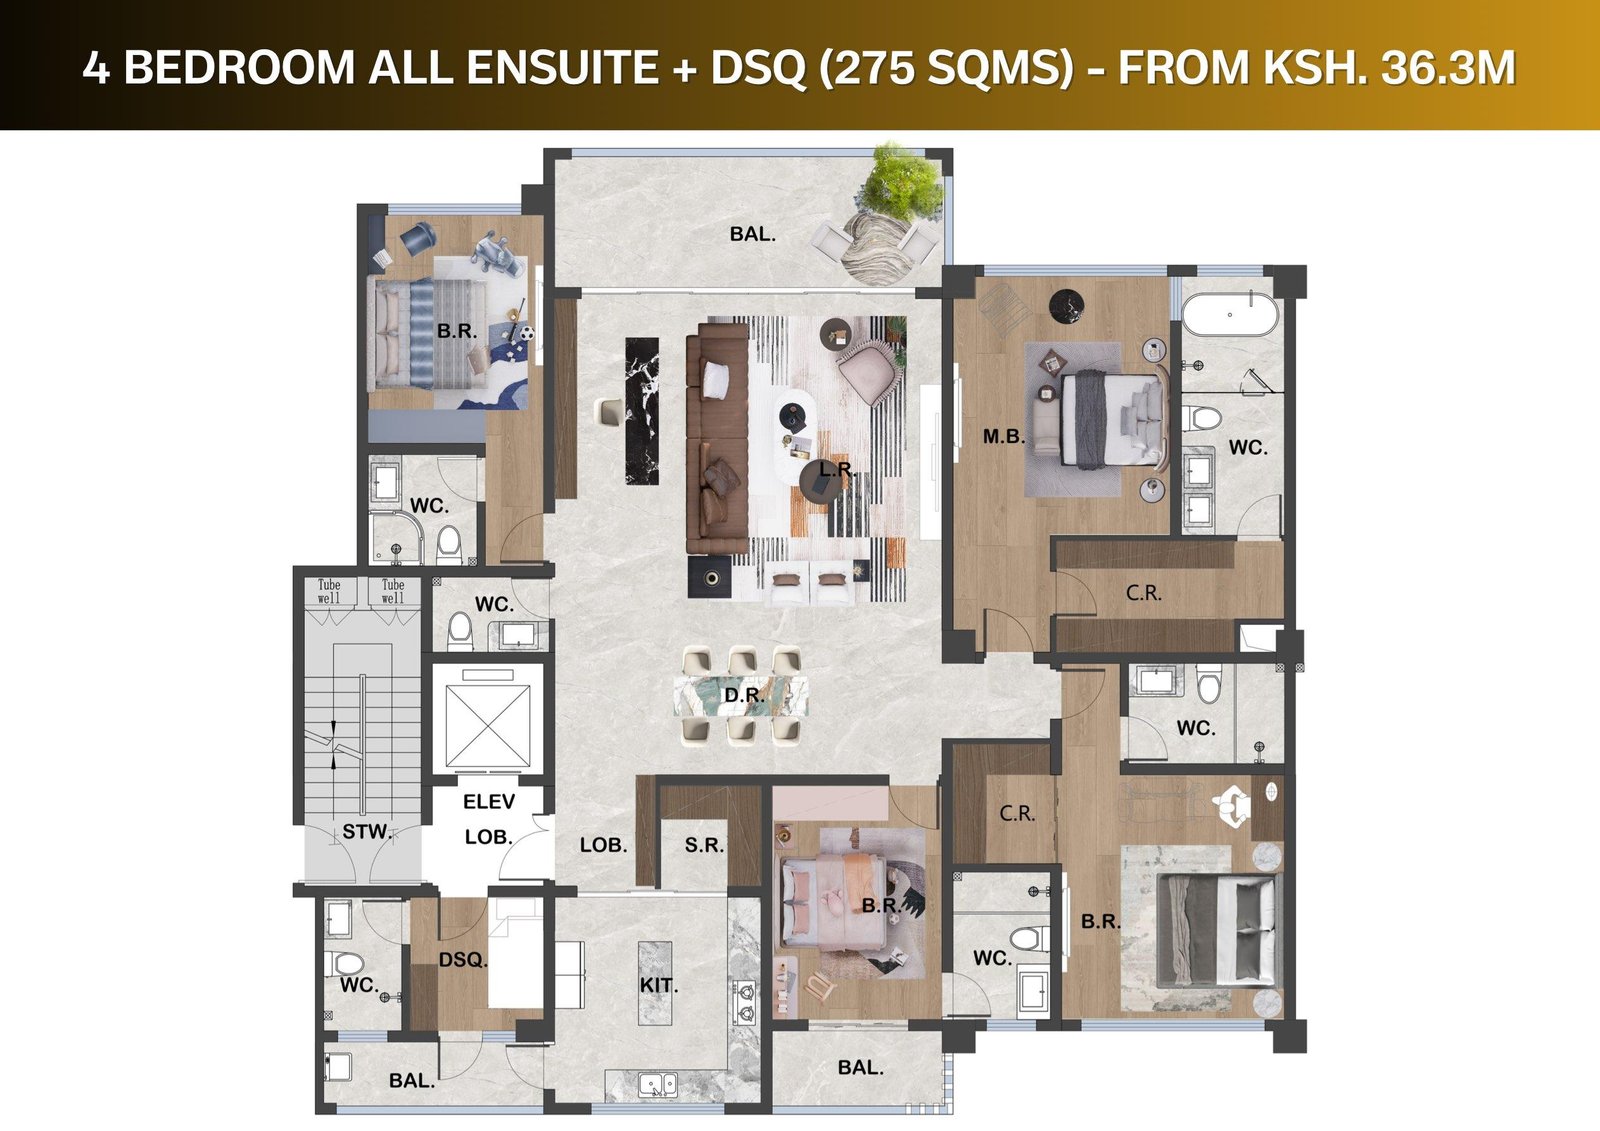
| 4 bedroom + DSQ — 275 m² | 275 m² | KES 36,300,000 |
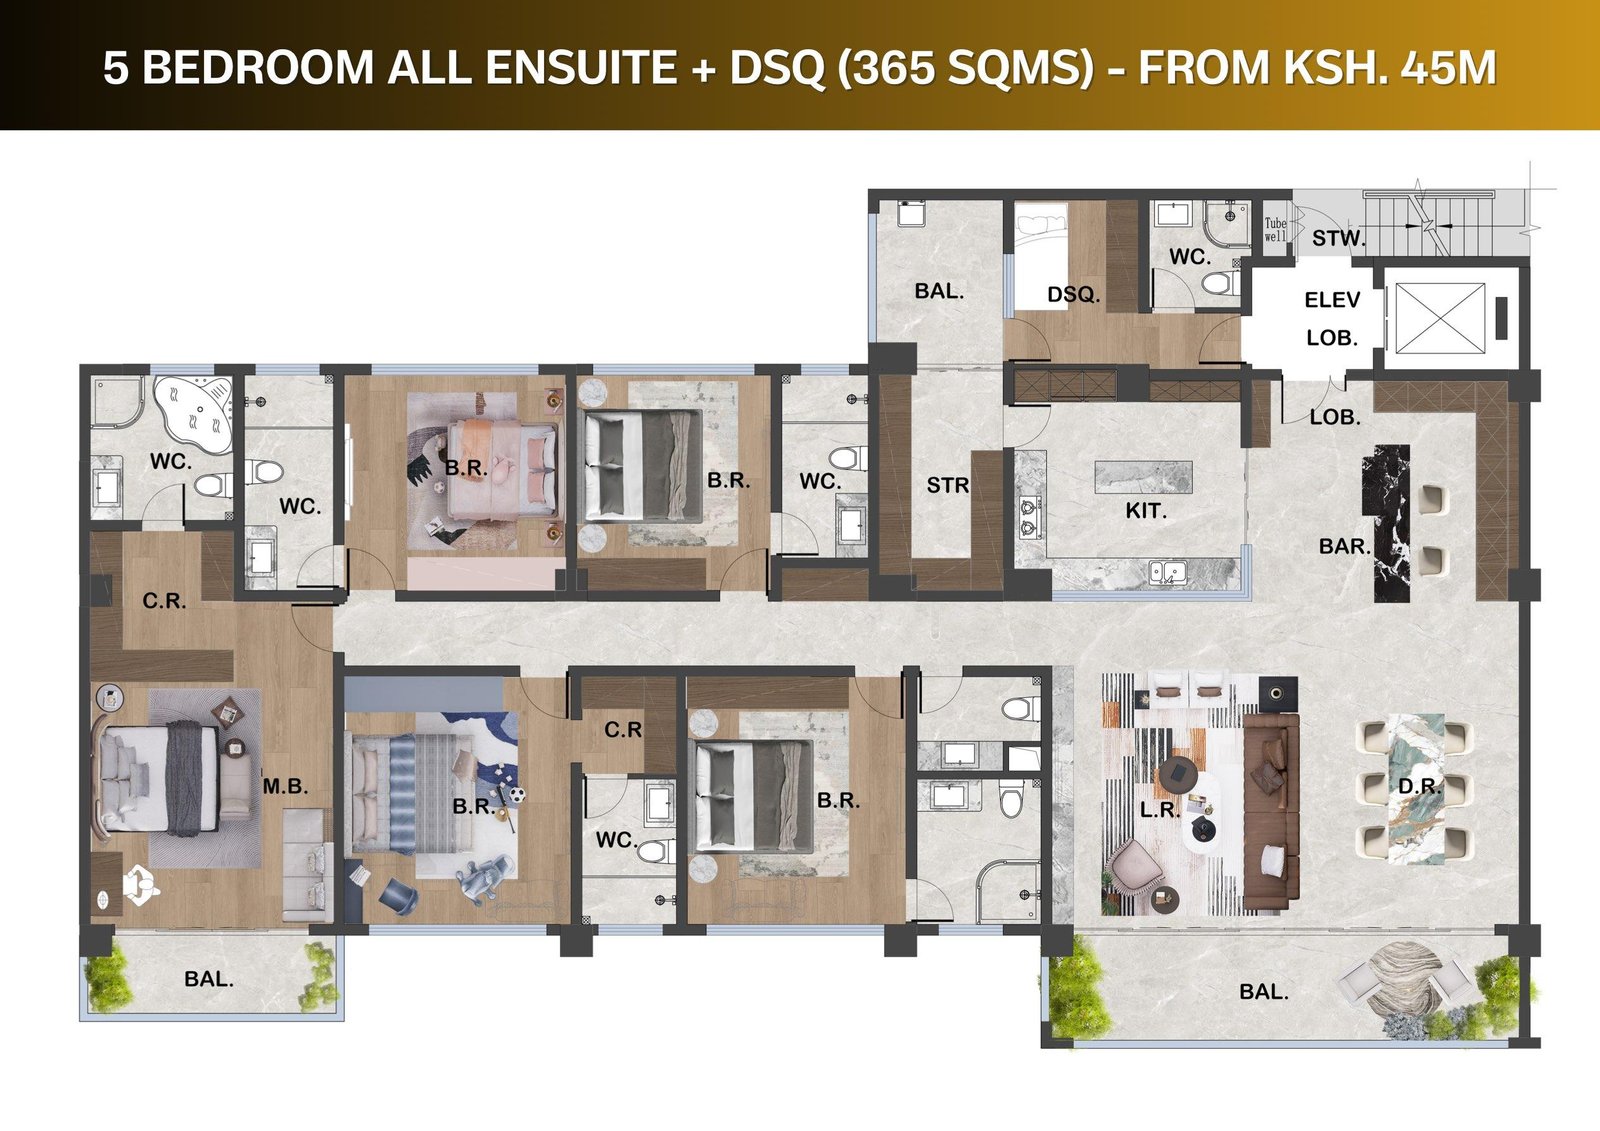
| 5 bedroom + DSQ — 365 m² | 365 m² | KES 45,000,000 |
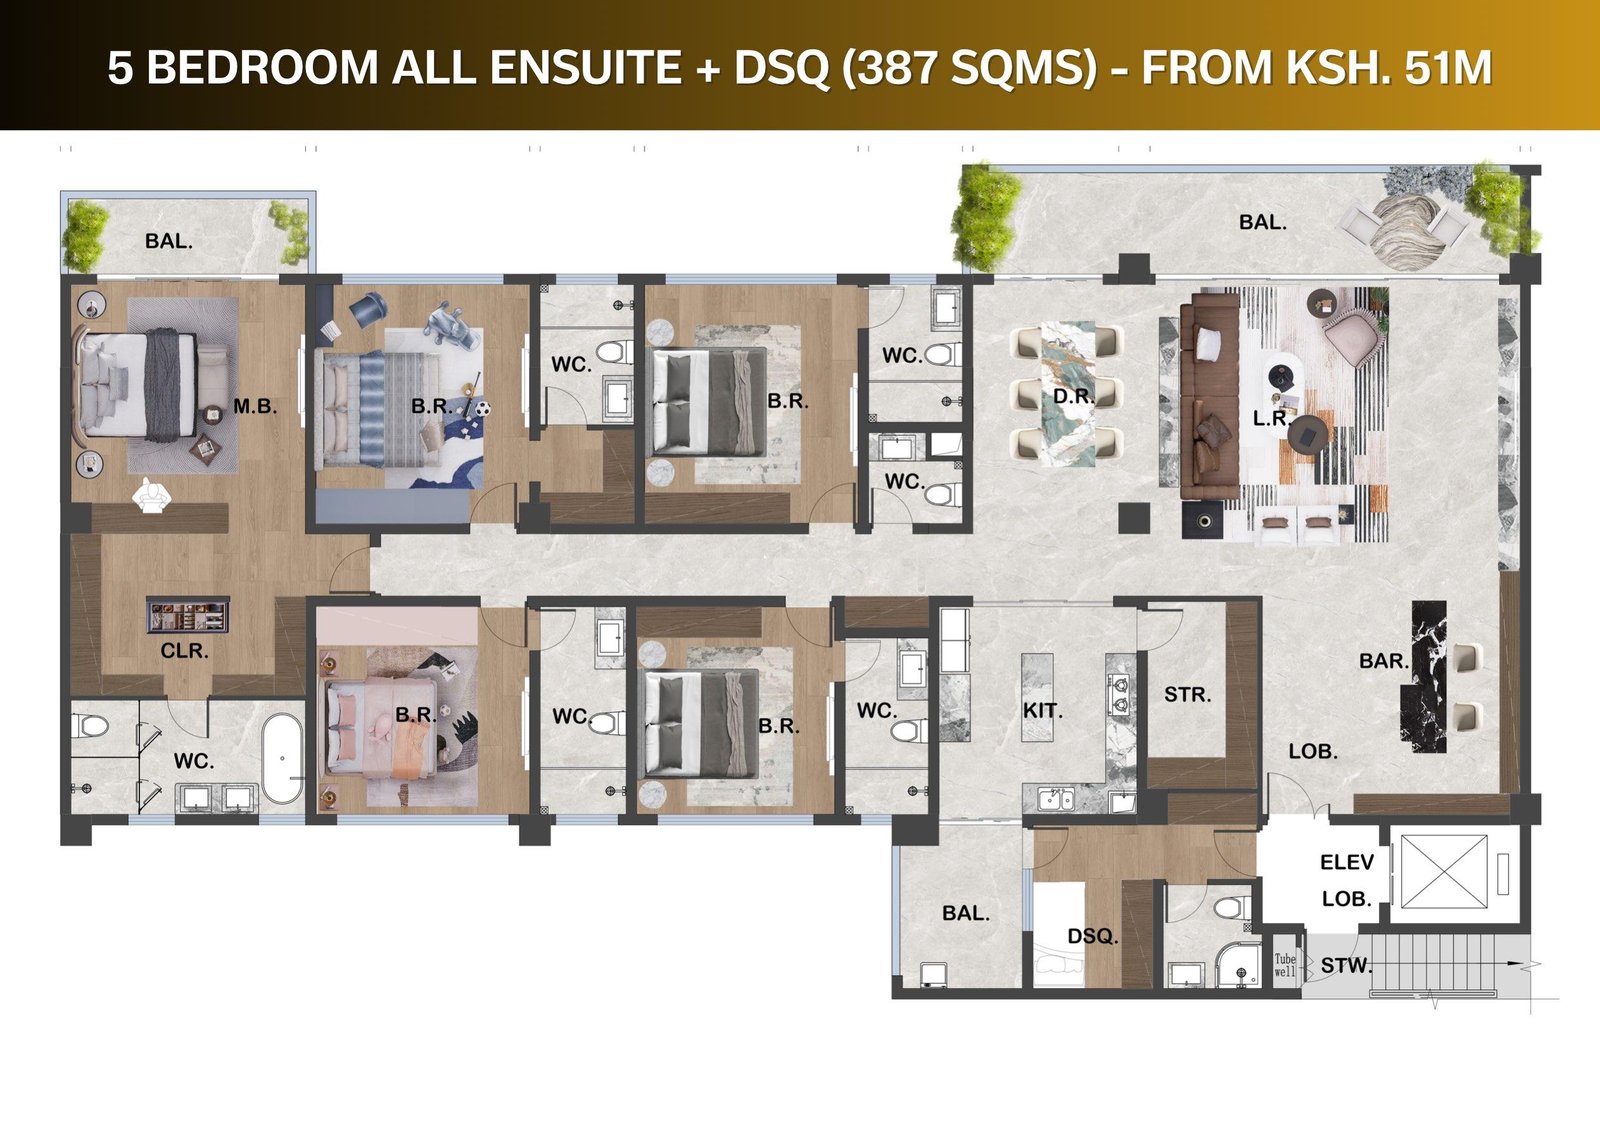
| 5 bedroom + DSQ — 387 m² | 387 m² | KES 51,000,000 |
Apartment features
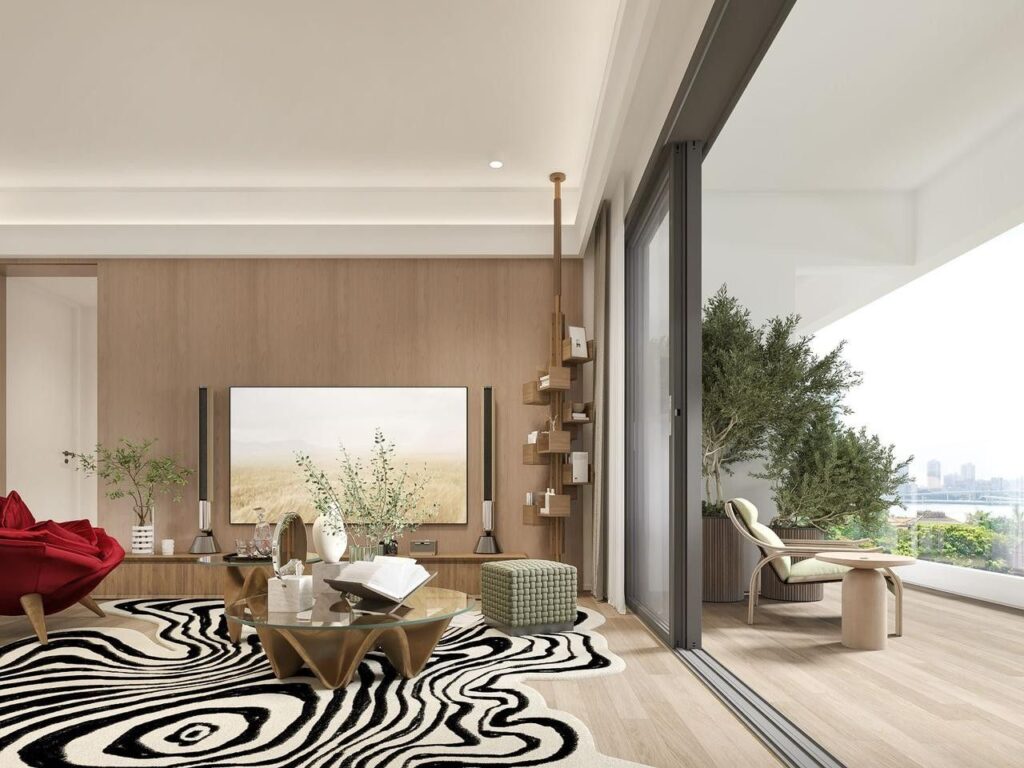
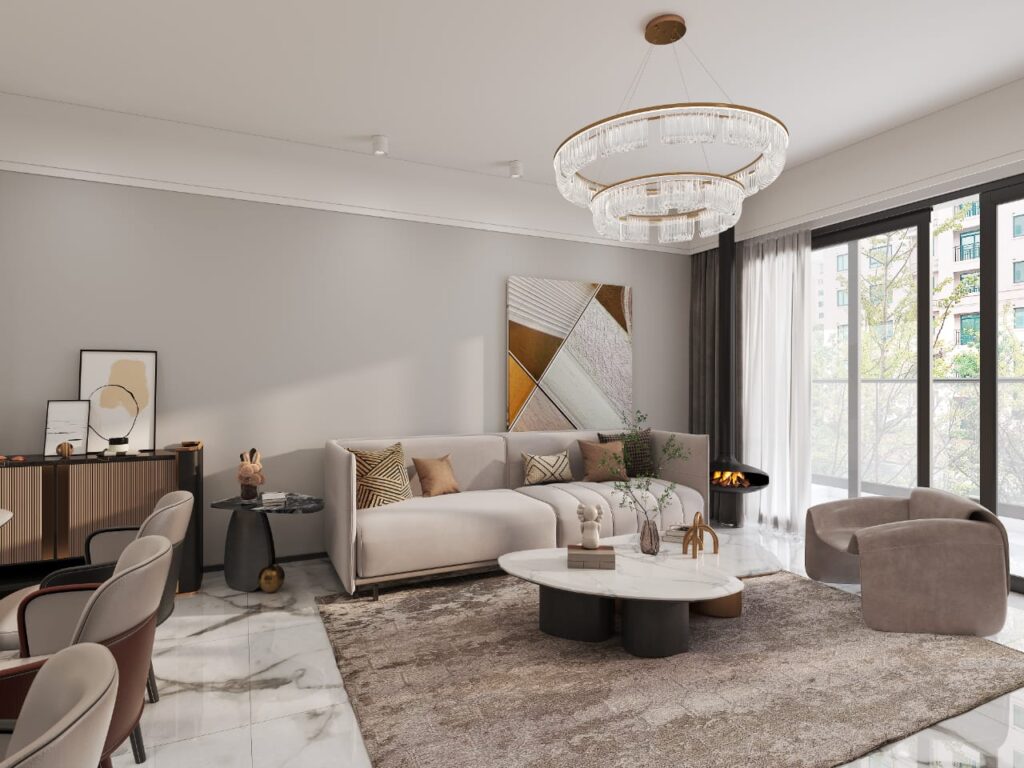
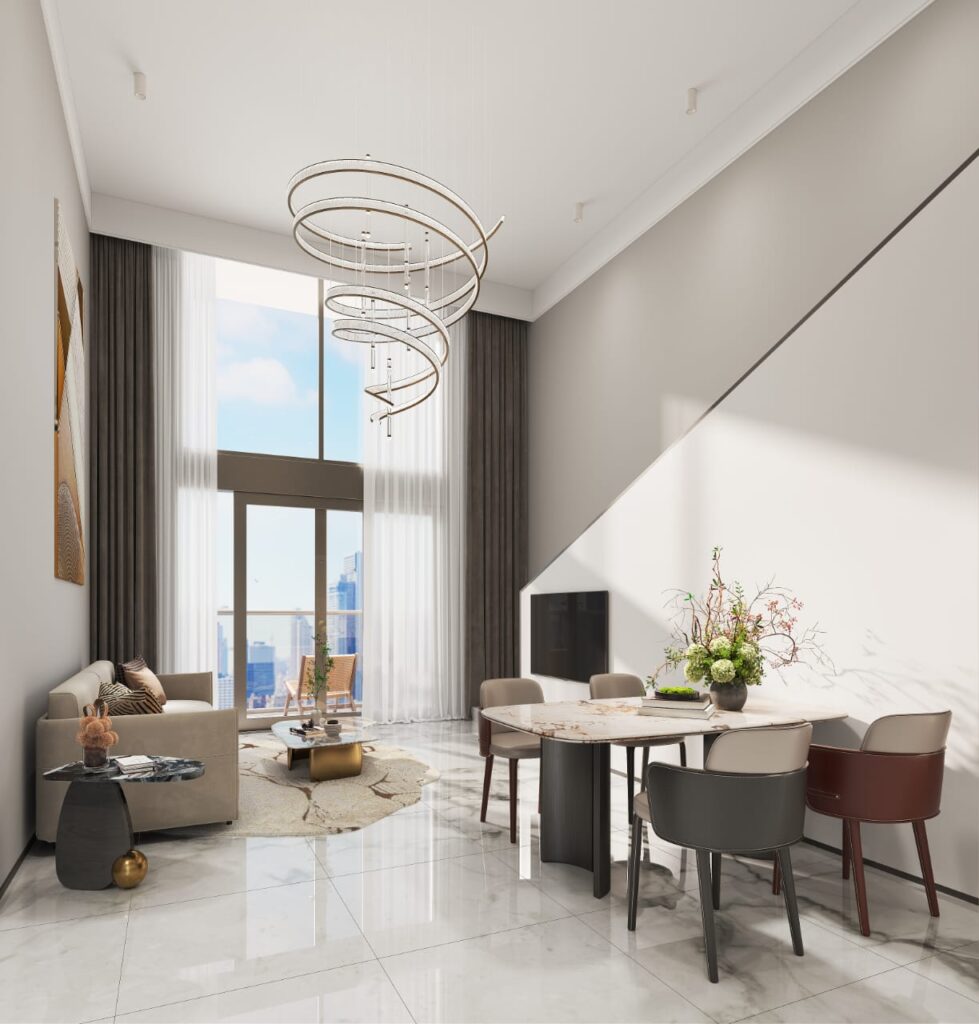
The advertised homes have separate living and dining spaces, contemporary kitchens, private balconies, large windows and master-bedroom dressing areas. Private lift-lobby access is described for selected configurations and should be confirmed against the exact plan. Use the exact area and layout reference when requesting the plan for your preferred home.
Planned wellness facilities
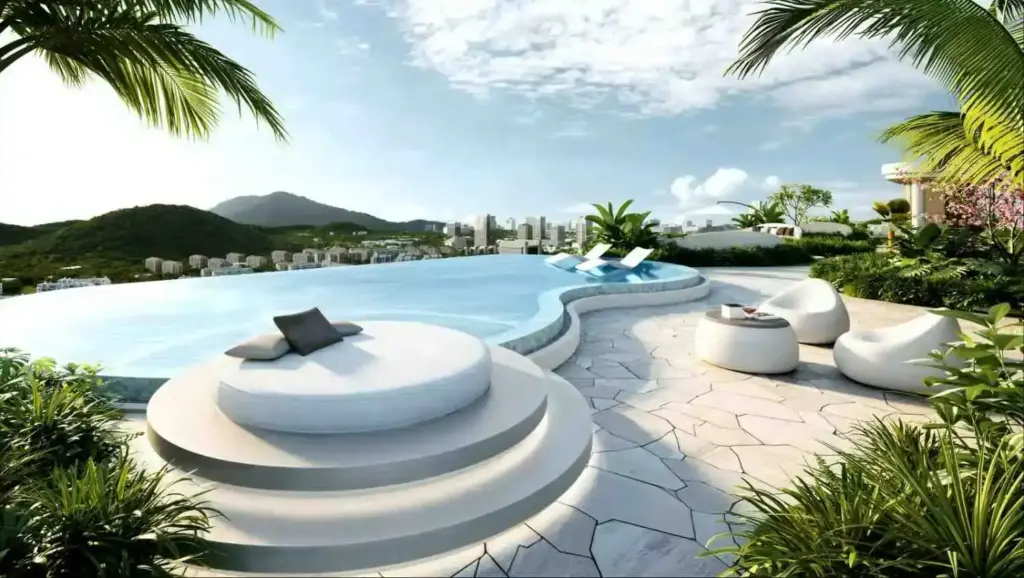
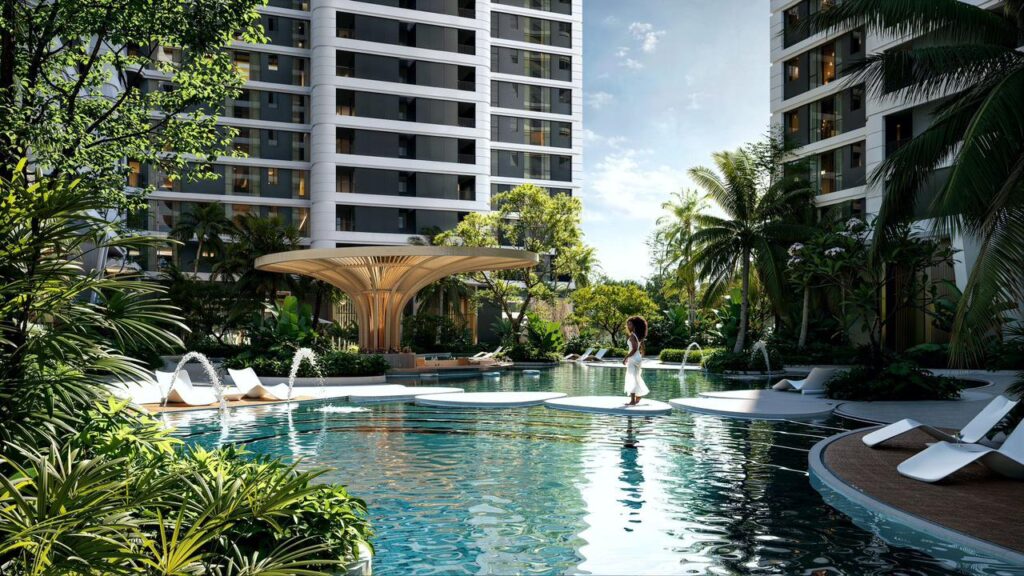
- Heated infinity swimming pool, Jacuzzi, spa and sauna
- Equipped gym, yoga and meditation studio
- Health centre, wellness clinic, beauty parlour and health bar
- Rooftop jogging and walking track, with relaxation decks
Planned leisure and community spaces
- Rooftop helipad, sky lounge and bar
- Cinema, entertainment lounge, snookball and indoor games spaces
- Tennis, basketball and padel courts
- Koroga and barbecue pavilion, library and quiet reading areas
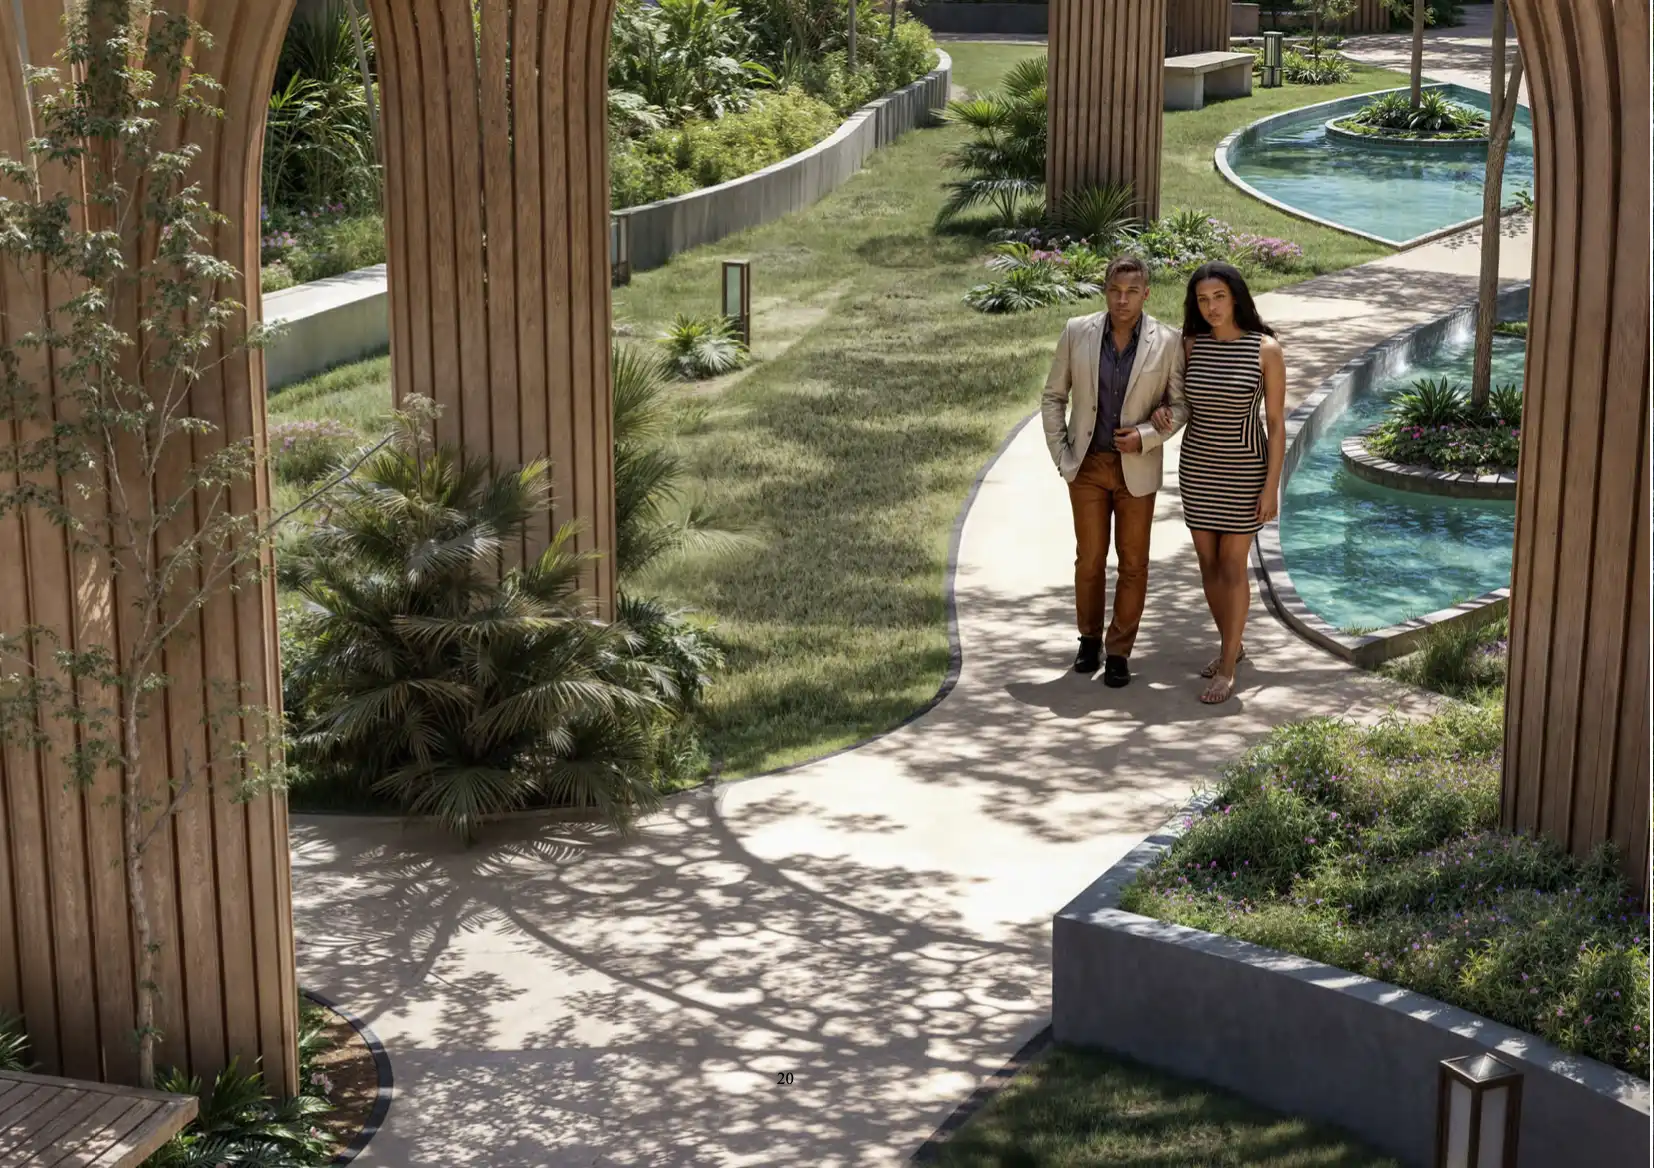
- Landscaped gardens and courtyard, children’s playground and daycare centre
- Pet recreation zone and outdoor social spaces
Planned building services
- Concierge and reception lobby, business centre and meeting facilities
- Coffee shop, convenience retail and in-building laundry
- Passenger lifts and resident and visitor parking
- CCTV, 24-hour security and smart access control
- Smart home features, backup power and borehole water
- Managed communal spaces
Construction and payment plan
Expected completion is June 2028. The advertised payment plan starts with a 20% deposit, with the balance paid in flexible quarterly instalments during construction. Confirm the current programme, reservation agreement and exact schedule with Abode Realty. Prices vary by configuration, floor and availability.
Brookside location and viewing
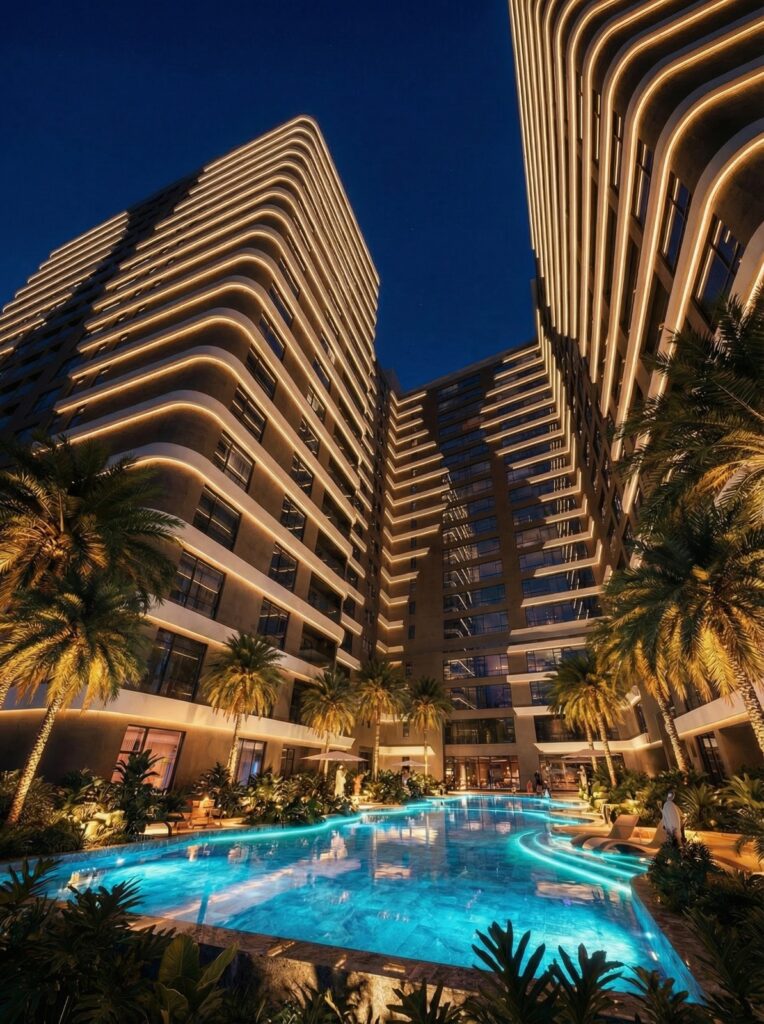
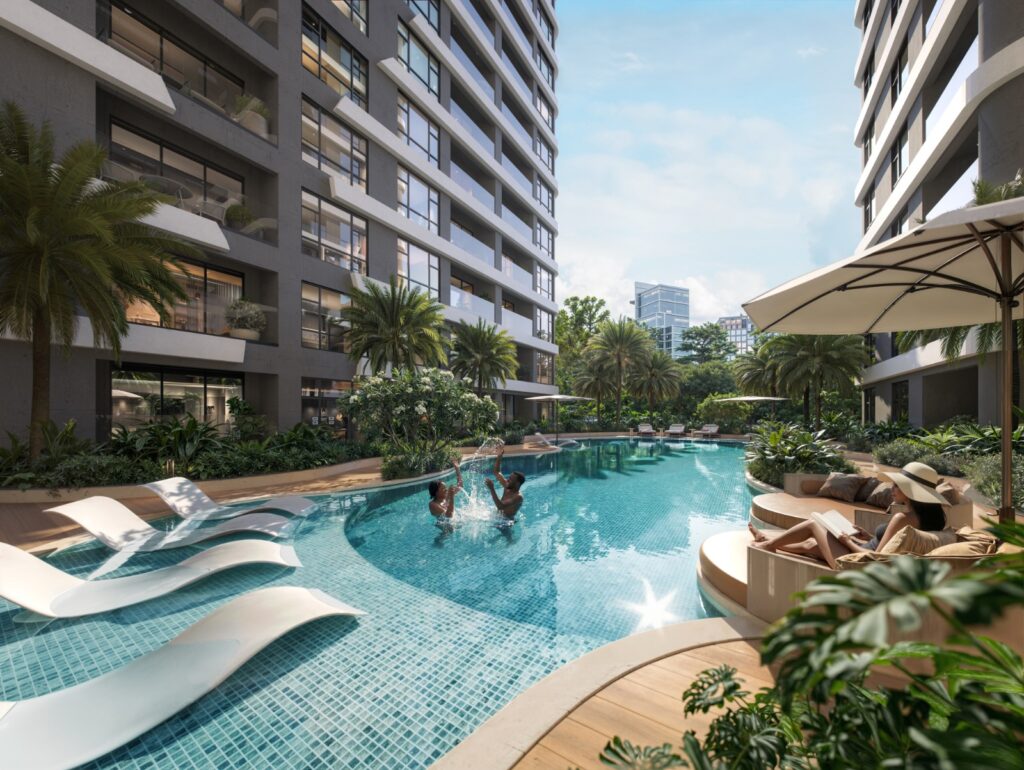
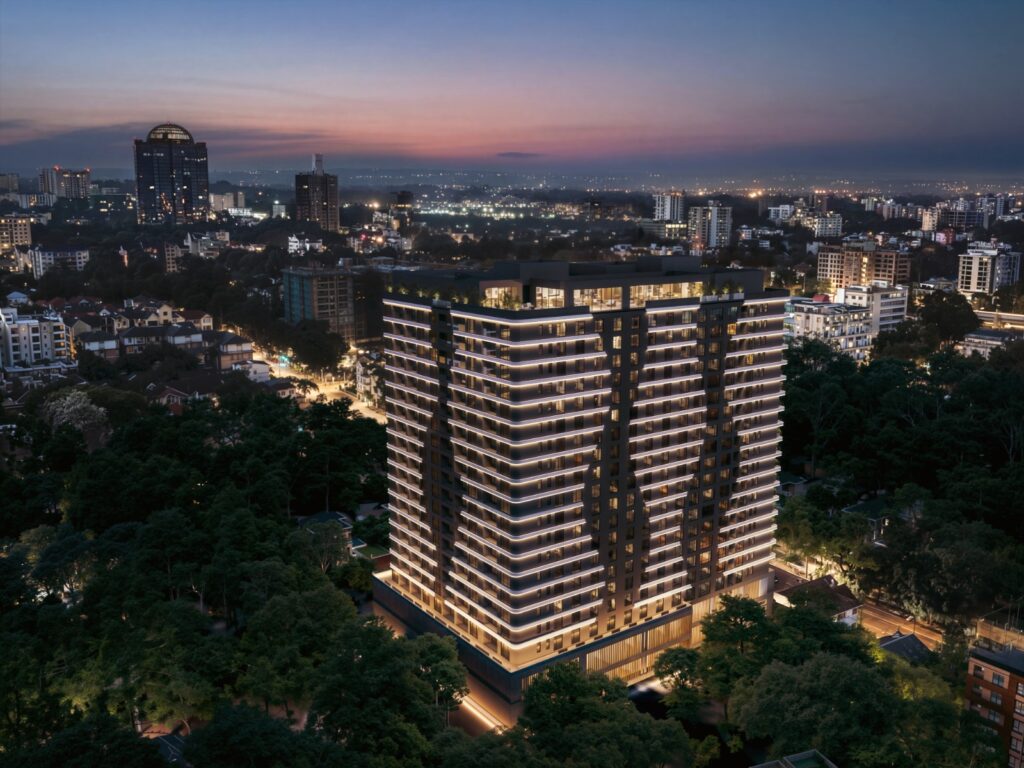
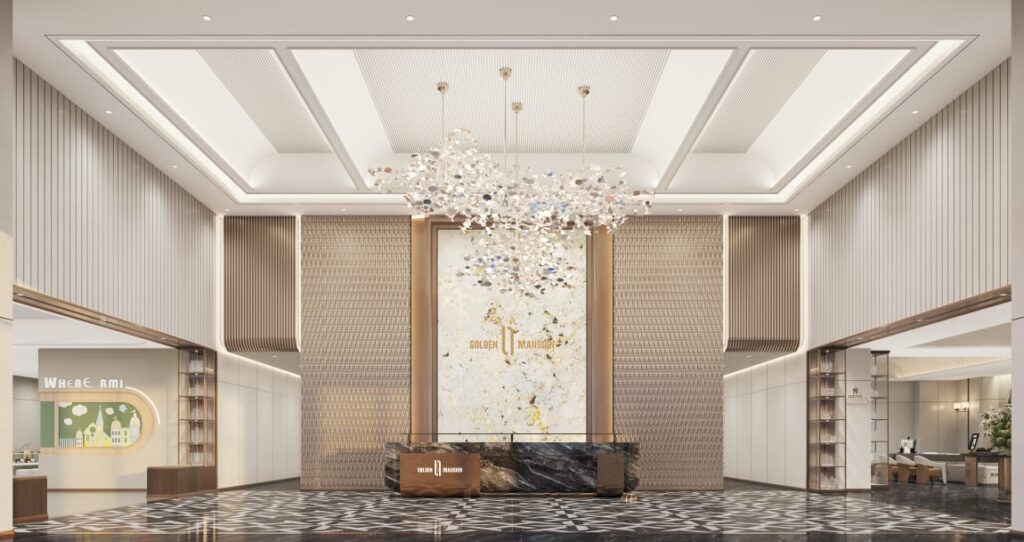
Brookside Gardens Drive connects the project with the wider Westlands area. Sarit Centre, Westgate, Westlands’ offices, restaurants, schools and healthcare facilities are local reference points. Contact Abode Realty for the matching floor plan, current availability, payment details or a private site visit. Architectural images illustrate the planned development rather than completed amenities.
- Development stage
- under construction
- Completion
- Expected June 2028
- Developer
- Wonder Properties
Amenities
Outdoor features
- Barbecue area
- Landscaped garden
- Resident parking
- Visitor parking
Shared amenities
- Café
- Children’s play area
- Gym
- Swimming pool
- Lifts
Security and access
- 24-hour security
- Concierge
- Reception
- CCTV
Utilities and connectivity
- Backup power
- Borehole water
Other amenities
- Bar
- Cinema
- Conference room
- Convenience store
- Jogging track
- Laundry facilities
- Rooftop lounge
- Salon
- Sauna
- Spa
- Yoga studio
- Access control
- Amenity detailsPlanned heated infinity pool, rooftop tennis court, rooftop walking track and relaxation decks, meditation spaces, Koroga pavilion, landscaped courtyard and managed communal spaces.
- Basketball court
- Daycare centre
- Entertainment room
- Games room
- Health bar
- Health centre
- Helipad
- Jacuzzi
- Padel court
- Snookball
- Tennis court
- Apartment layout featuresAll-ensuite 3, 4 and 5-bedroom layouts with DSQs, private balconies, large windows and master-bedroom dressing areas. Private lift-lobby access varies by selected configuration.
- Smart home features
- Business centre
- Library
- Private meeting area
- Reading lounge
- Pet recreation area
Verified unit options
These are marketed configurations. They do not represent invented numbered stock.
3 bedroom + DSQ — 192 m²
3 bedrooms · Floor: 192.00 m²
From KSh 25,300,000 · Available
Select this optionRequest a viewingView plan — Gaia Brookside floor plan: 3 bedroom + DSQ, 192 m²3 bedroom + DSQ — 210 m²
3 bedrooms · Floor: 210.00 m²
From KSh 27,600,000 · Available
Select this optionRequest a viewingView plan — Gaia Brookside floor plan: 3 bedroom + dsq — 210 m² floor plan3 bedroom + DSQ — 219 m²
3 bedrooms · Floor: 219.00 m²
From KSh 28,900,000 · Available
Select this optionRequest a viewingView plan — Gaia Brookside floor plan: 3 bedroom + dsq — 219 m² floor plan4 bedroom + DSQ — 275 m²
4 bedrooms · Floor: 275.00 m²
From KSh 36,300,000 · Available
Select this optionRequest a viewingView plan — Gaia Brookside floor plan: 4 bedroom + dsq — 275 m² floor plan5 bedroom + DSQ — 365 m²
5 bedrooms · Floor: 365.00 m²
From KSh 45,000,000 · Available
Select this optionRequest a viewingView plan — Gaia Brookside floor plan: 5 bedroom + dsq — 365 m² floor plan5 bedroom + DSQ — 387 m²
5 bedrooms · Floor: 387.00 m²
From KSh 51,000,000 · Available
Select this optionRequest a viewingView plan — Gaia Brookside floor plan: 5 bedroom + dsq — 387 m² floor planFloor plans
Neighborhood
Open in Google MapsExplore the neighborhood
Nearby places and distances have not been published for this listing.
Similar units
 Availability: Available
Amani Residence – 3 & 4 Bedroom Apartments for Sale in Westlands
4 bedroom — 230 m²
Westlands
From KSh 34,500,000
- 4 bedrooms
- 230 m²
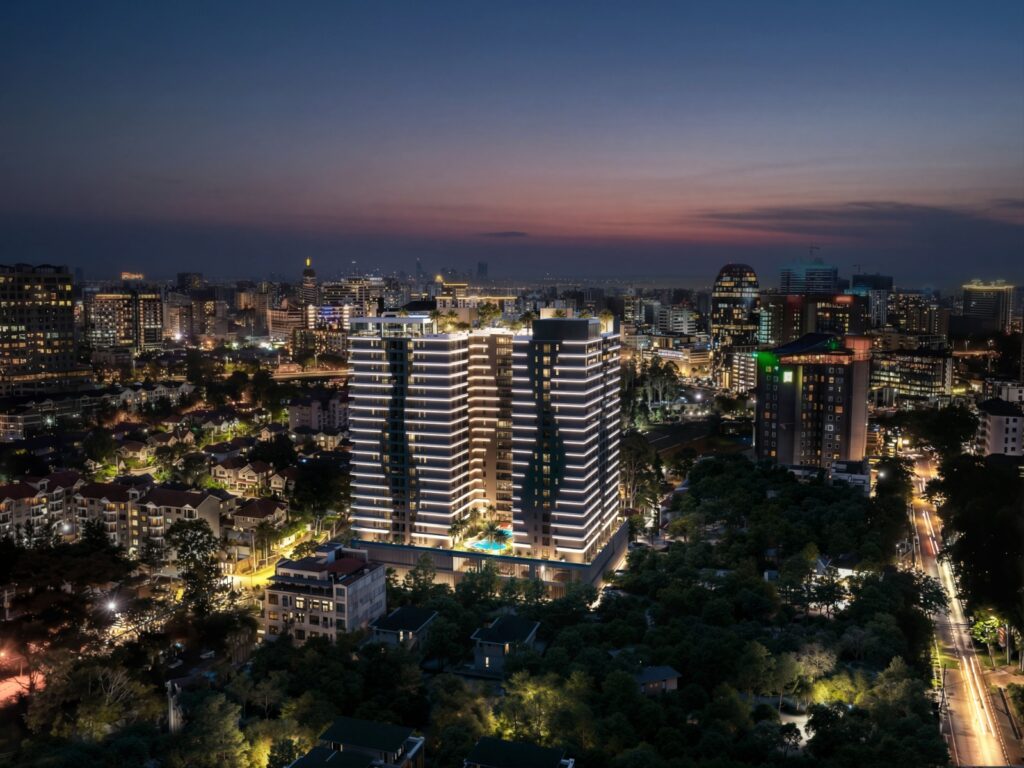
Marina Bay Phase 3
4 bedroom + DSQ — 237 m²
Westlands
From KSh 25,750,000
- 4 bedrooms
- 237 m²
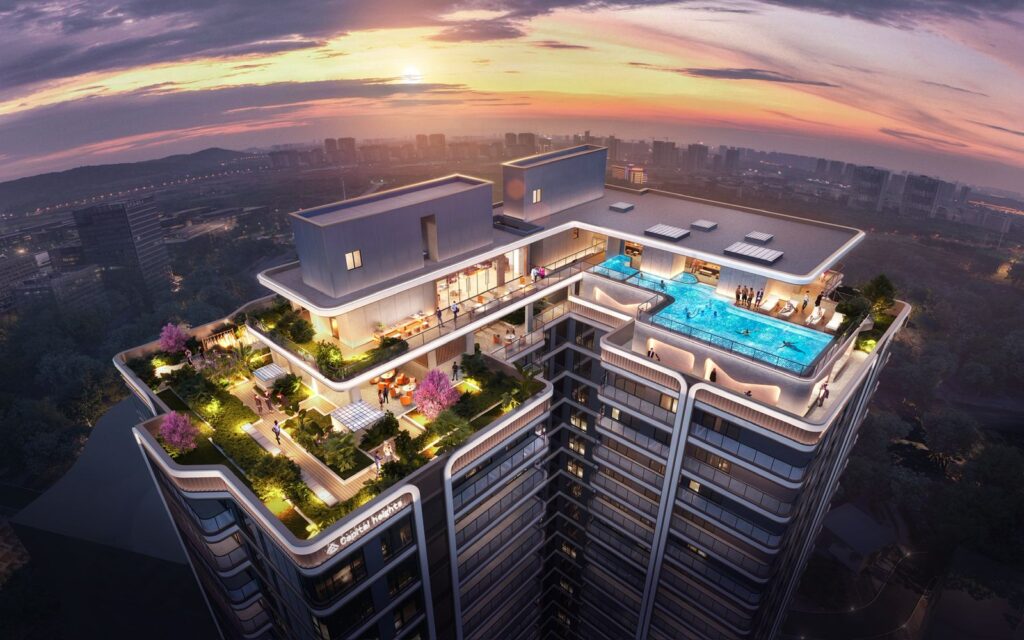
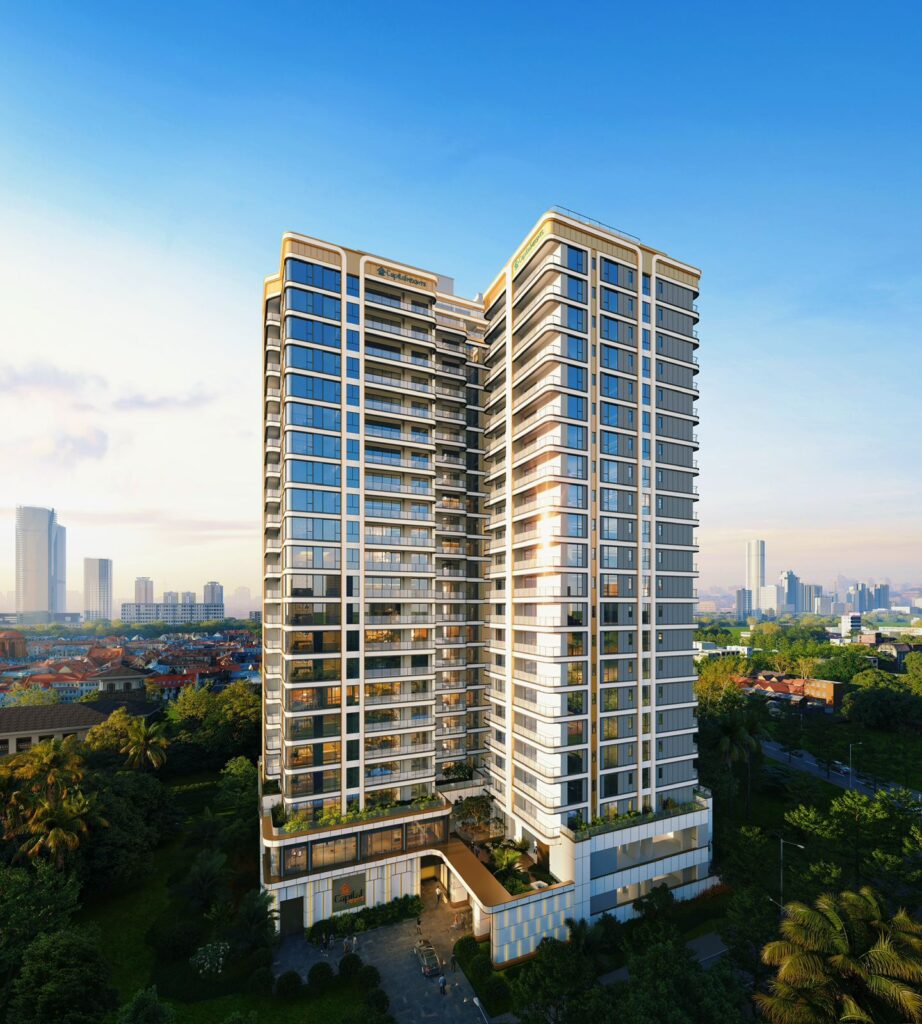
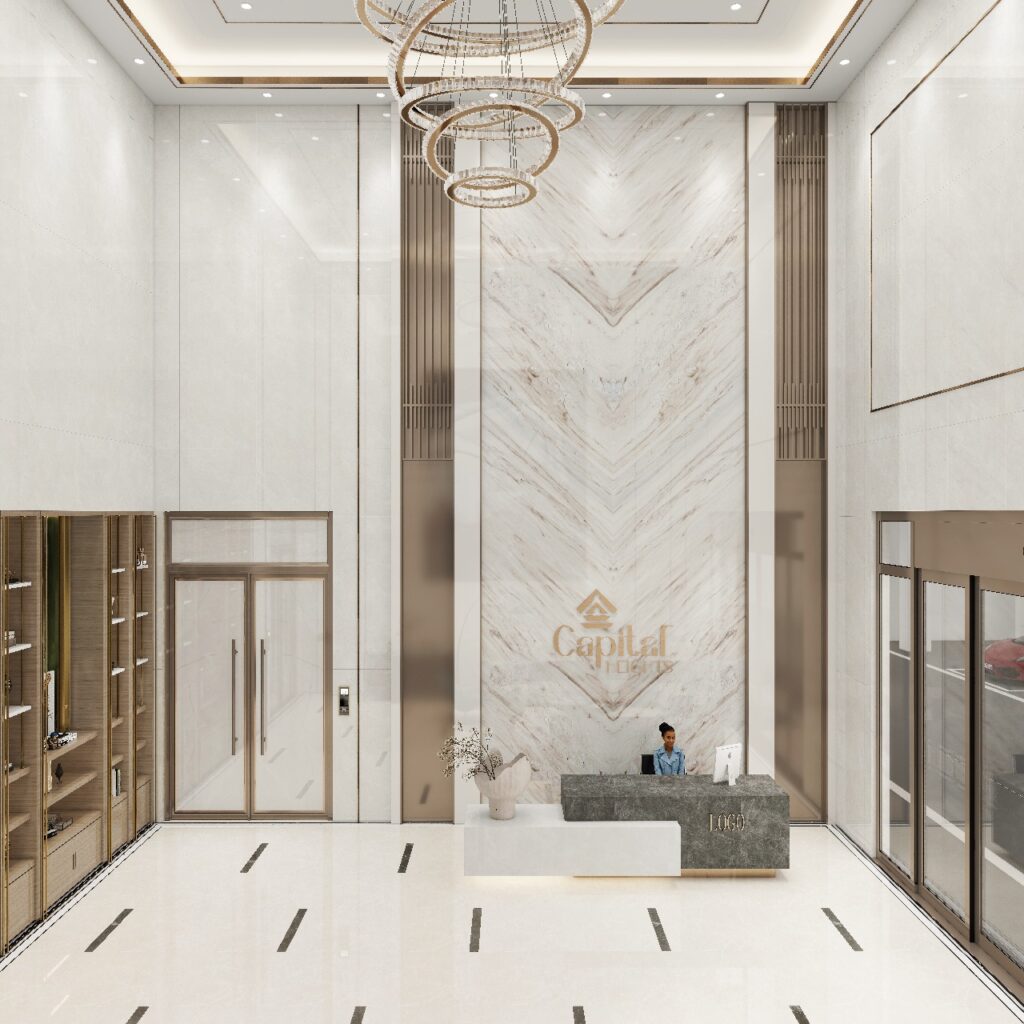
Capital Heights
3 bedroom + DSQ A — 180.89 m²
Westlands
From KSh 22,000,000
- 3 bedrooms
- 180.89 m²
1, 2 & 3 Bedroom Apartments and Duplexes for Sale in Westlands
3 bedroom corner duplex L4 — 155.10 m²
Westlands
From KSh 21,714,000
- 3 bedrooms
- 155.1 m²