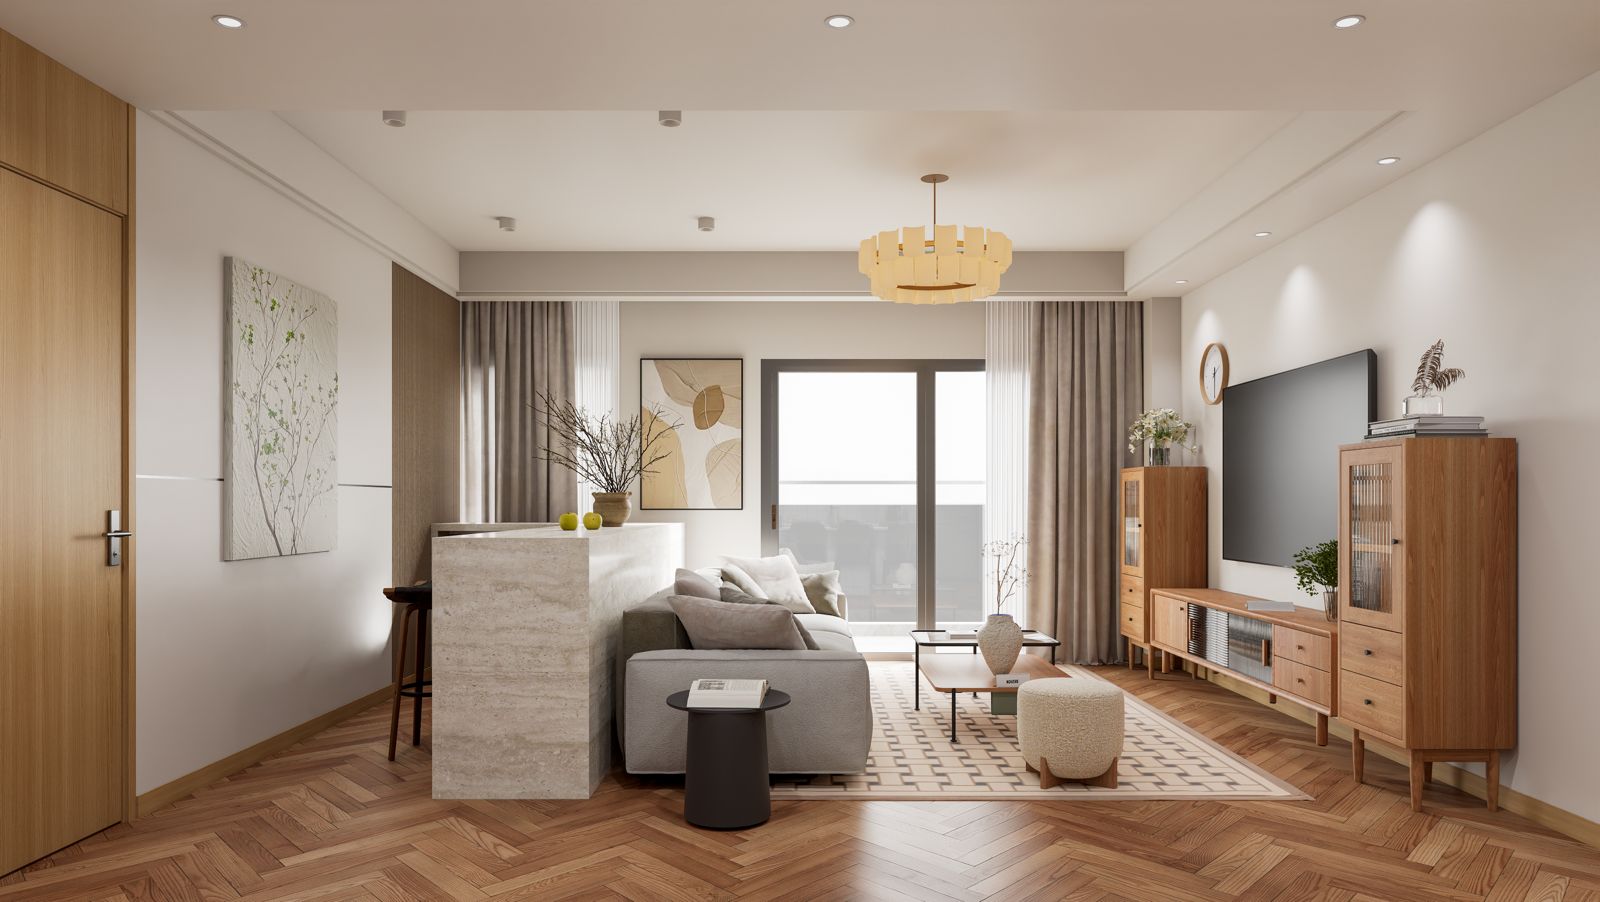
ABODE DEVELOPMENT
Mogotio Oasis, Westlands
Westlands
From KSh 6,000,000
Available
Property description
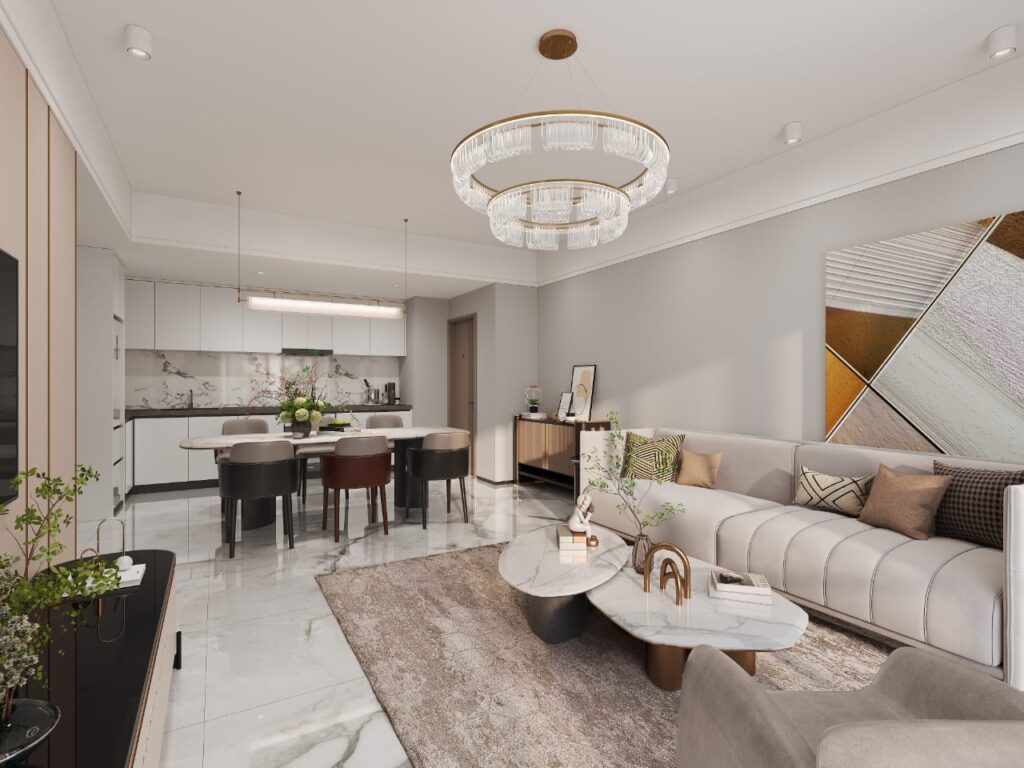
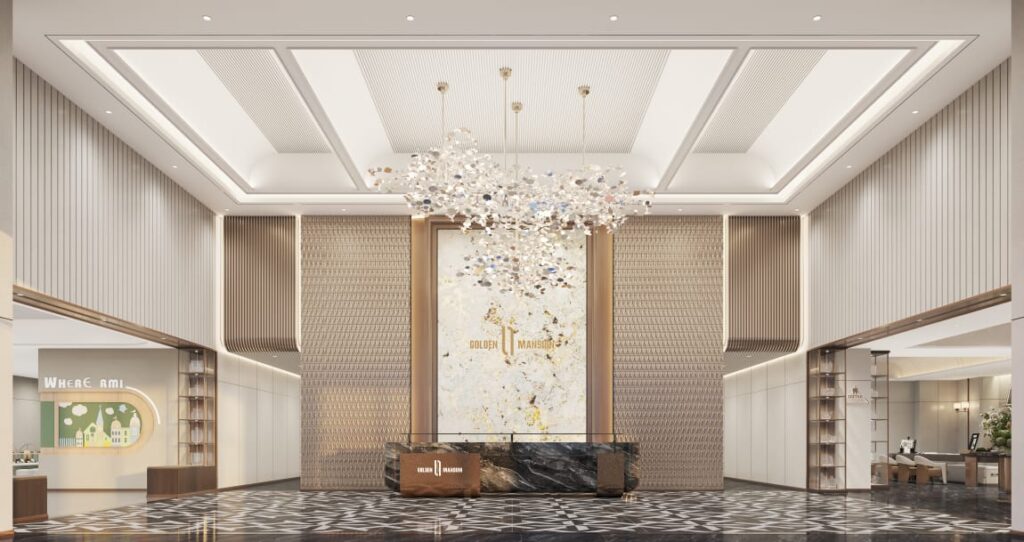
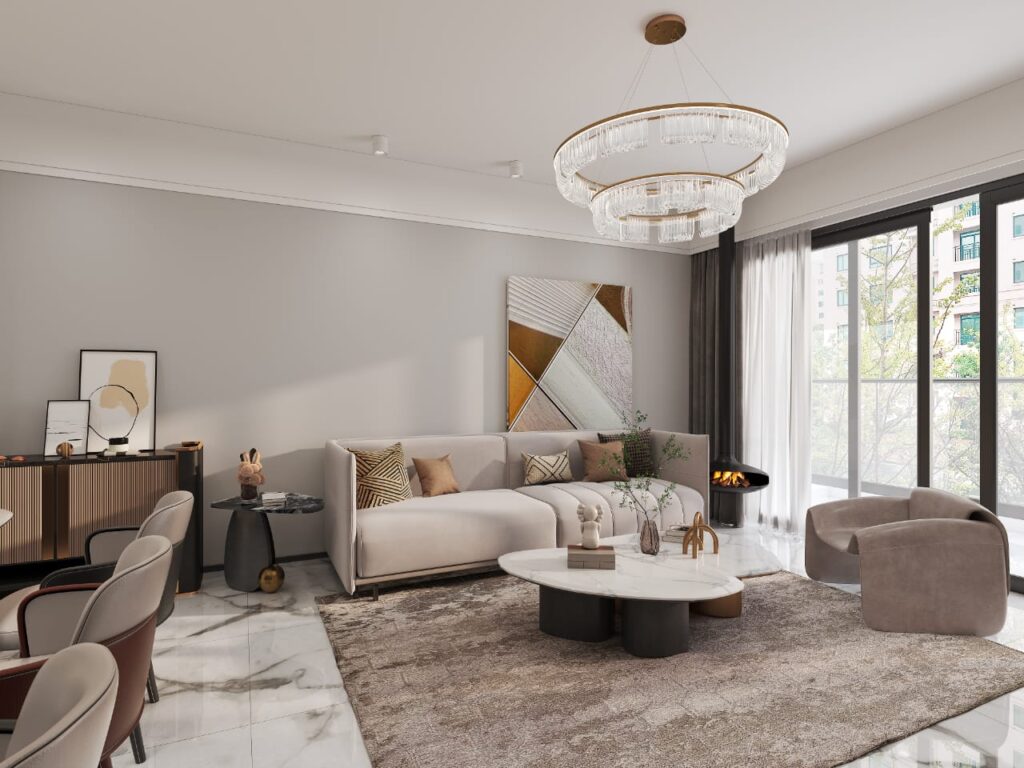
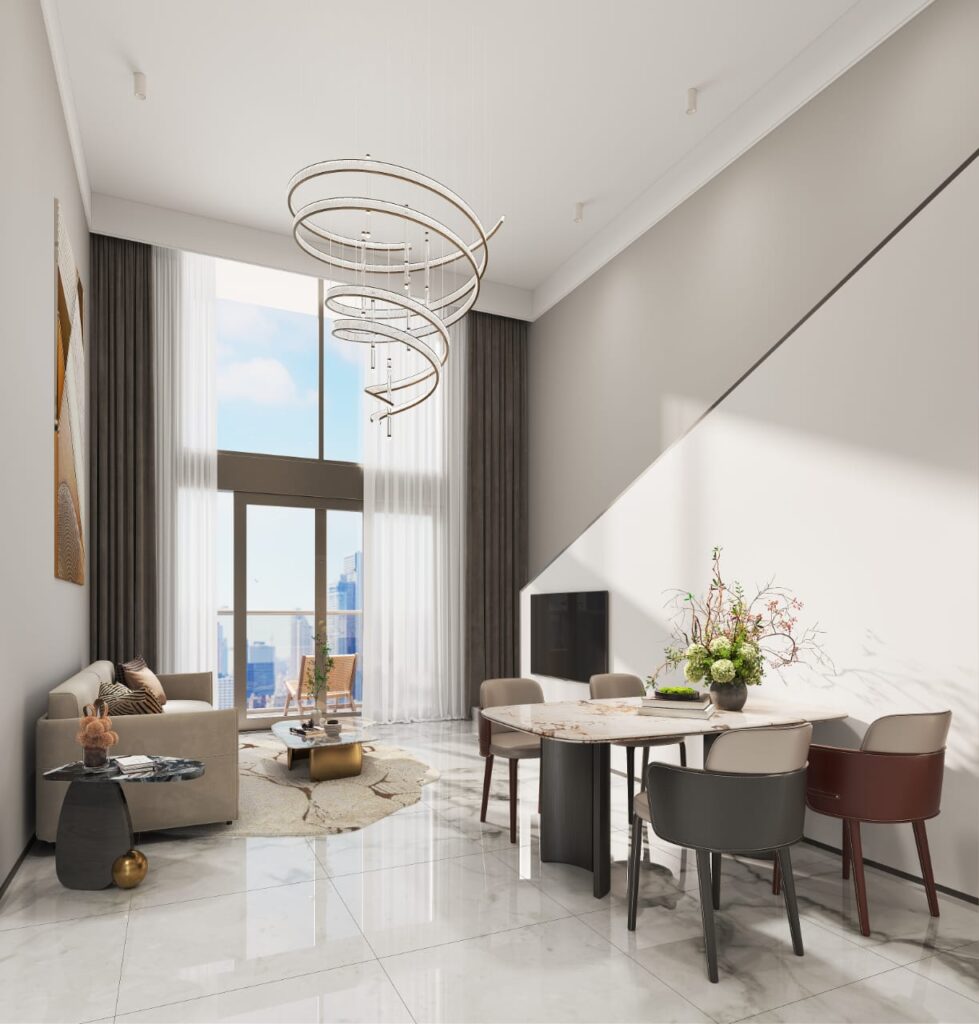
✨ Luxury Redefined at Mogotio Oasis, Westlands ✨
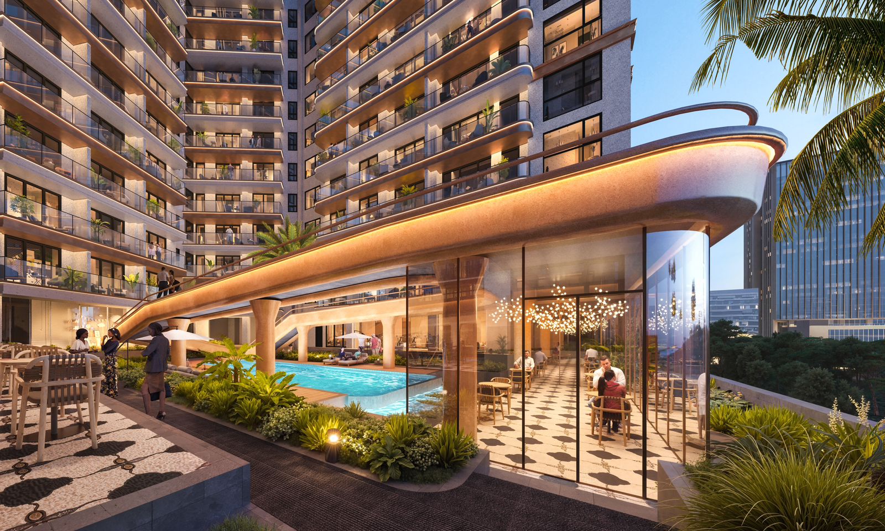
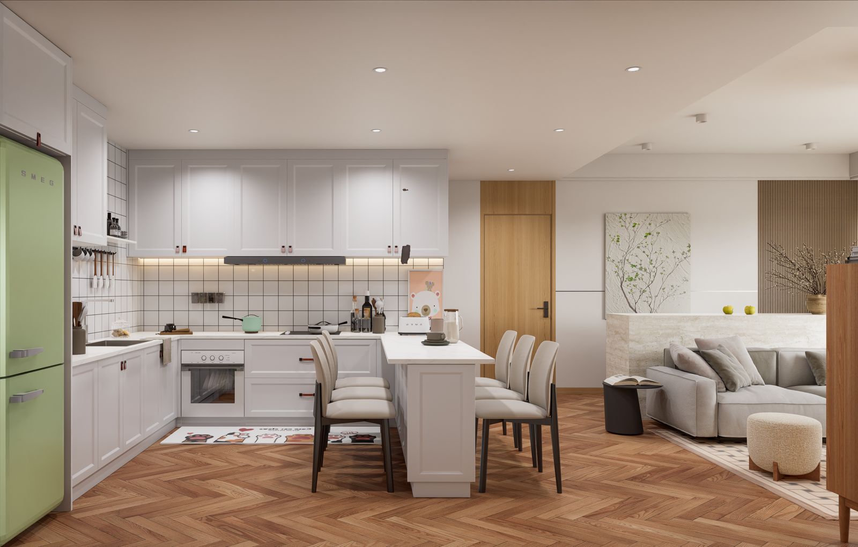
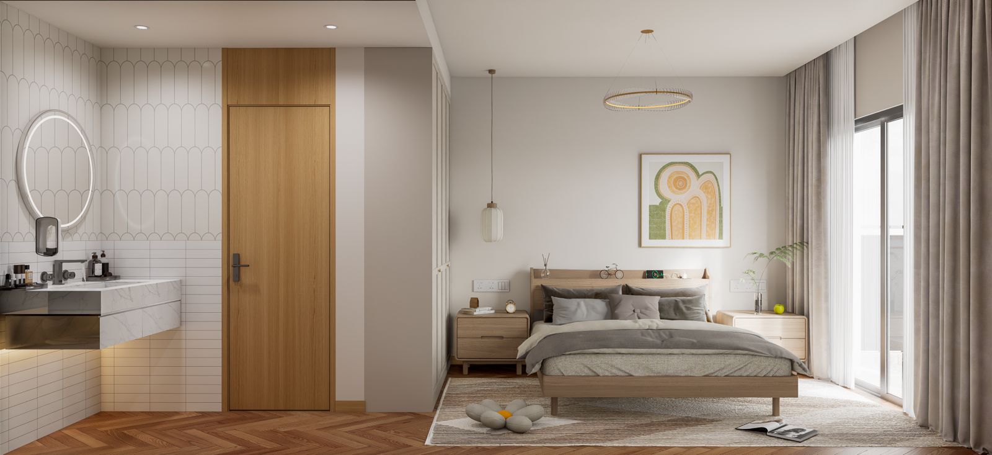
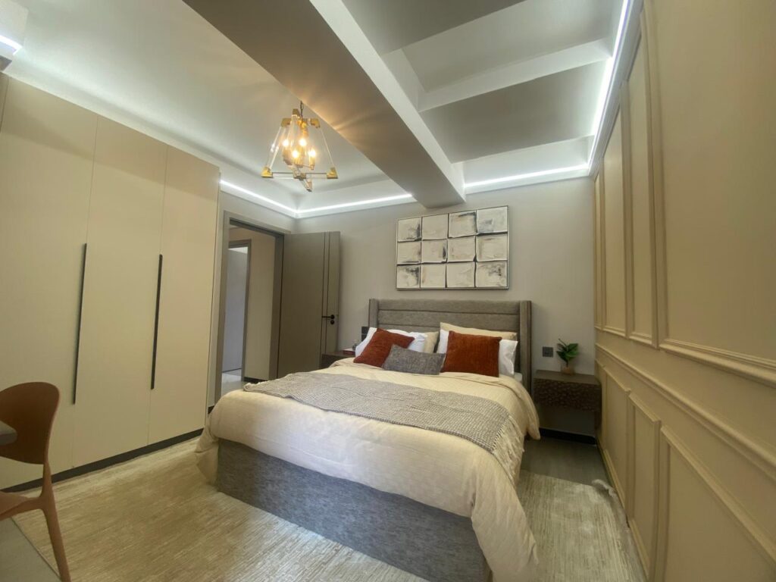
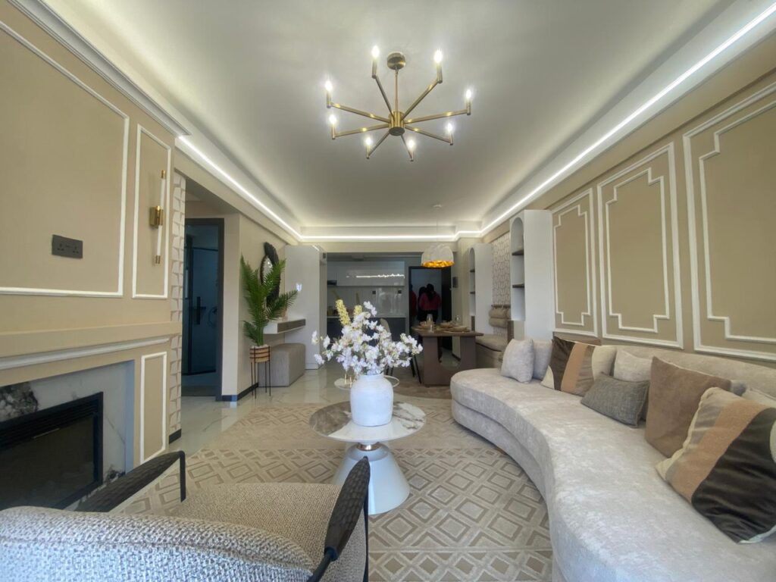
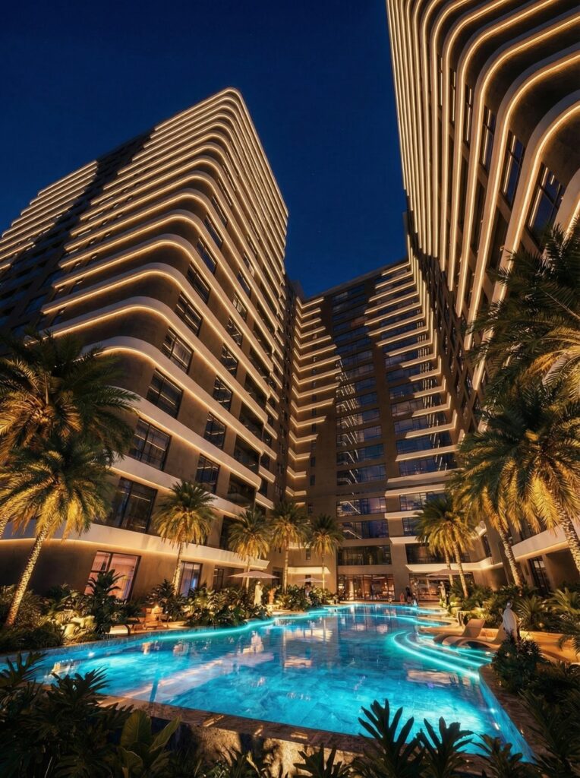
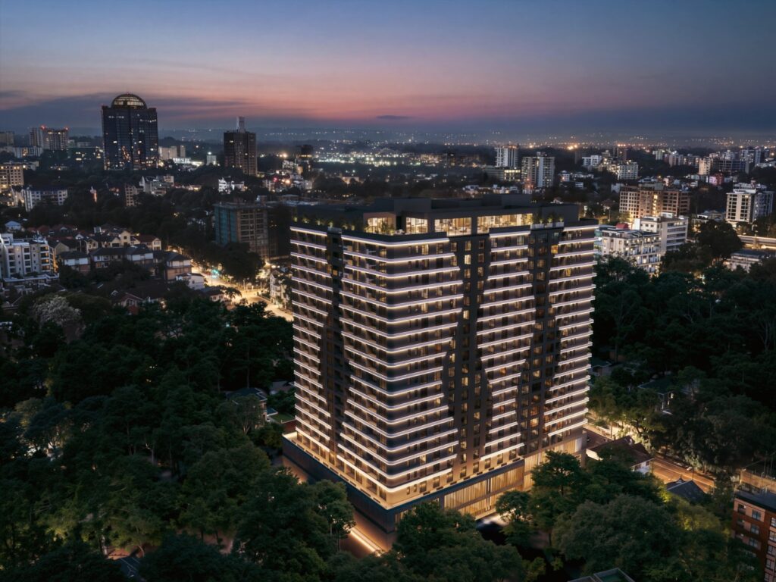
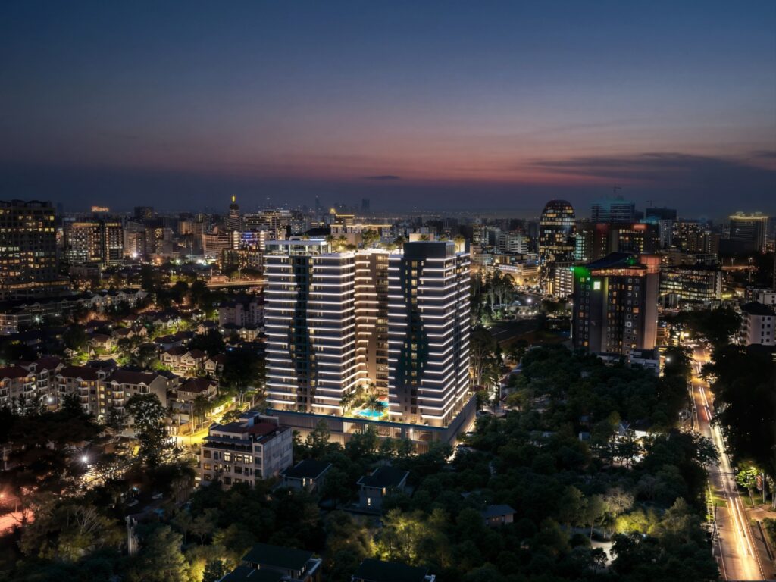
Step into a world of five-star resort-style living at Mogotio Oasis, ideally located on Mogotio Road, behind GTC, Westlands. Designed for those who appreciate comfort, style, and exceptional quality, this development brings together premium finishes, hotel-grade amenities, and serene green spaces — all within the heart of the city.
🏙️🌿 Experience the perfect balance of urban convenience and peaceful living, where every detail is thoughtfully crafted to elevate your everyday lifestyle.
🏡 Luxury Apartment Options & Prices
-
Studio Apartments – From Ksh 6,000,000
👉 USD ~46,154 (Size: 41 sqm)
-
1 Bedroom Apartments – From Ksh 8,000,000
👉 USD ~61,538 (Size: 59.83 sqm)
-
2 Bedroom Apartments – From Ksh 12,500,000
👉 USD ~96,154 (Size: 69.83 sqm)
-
2 Bedroom + DSQ Apartments – From Ksh 14,500,000
👉 USD ~111,538 (Size: 116.10 sqm)
-
3 Bedroom Apartments – From Ksh 18,500,000
👉 USD ~142,308 (Size: 158.70 sqm)
✨ Lifestyle & Wellness Amenities
Designed to enhance happiness, relaxation, and well-being:
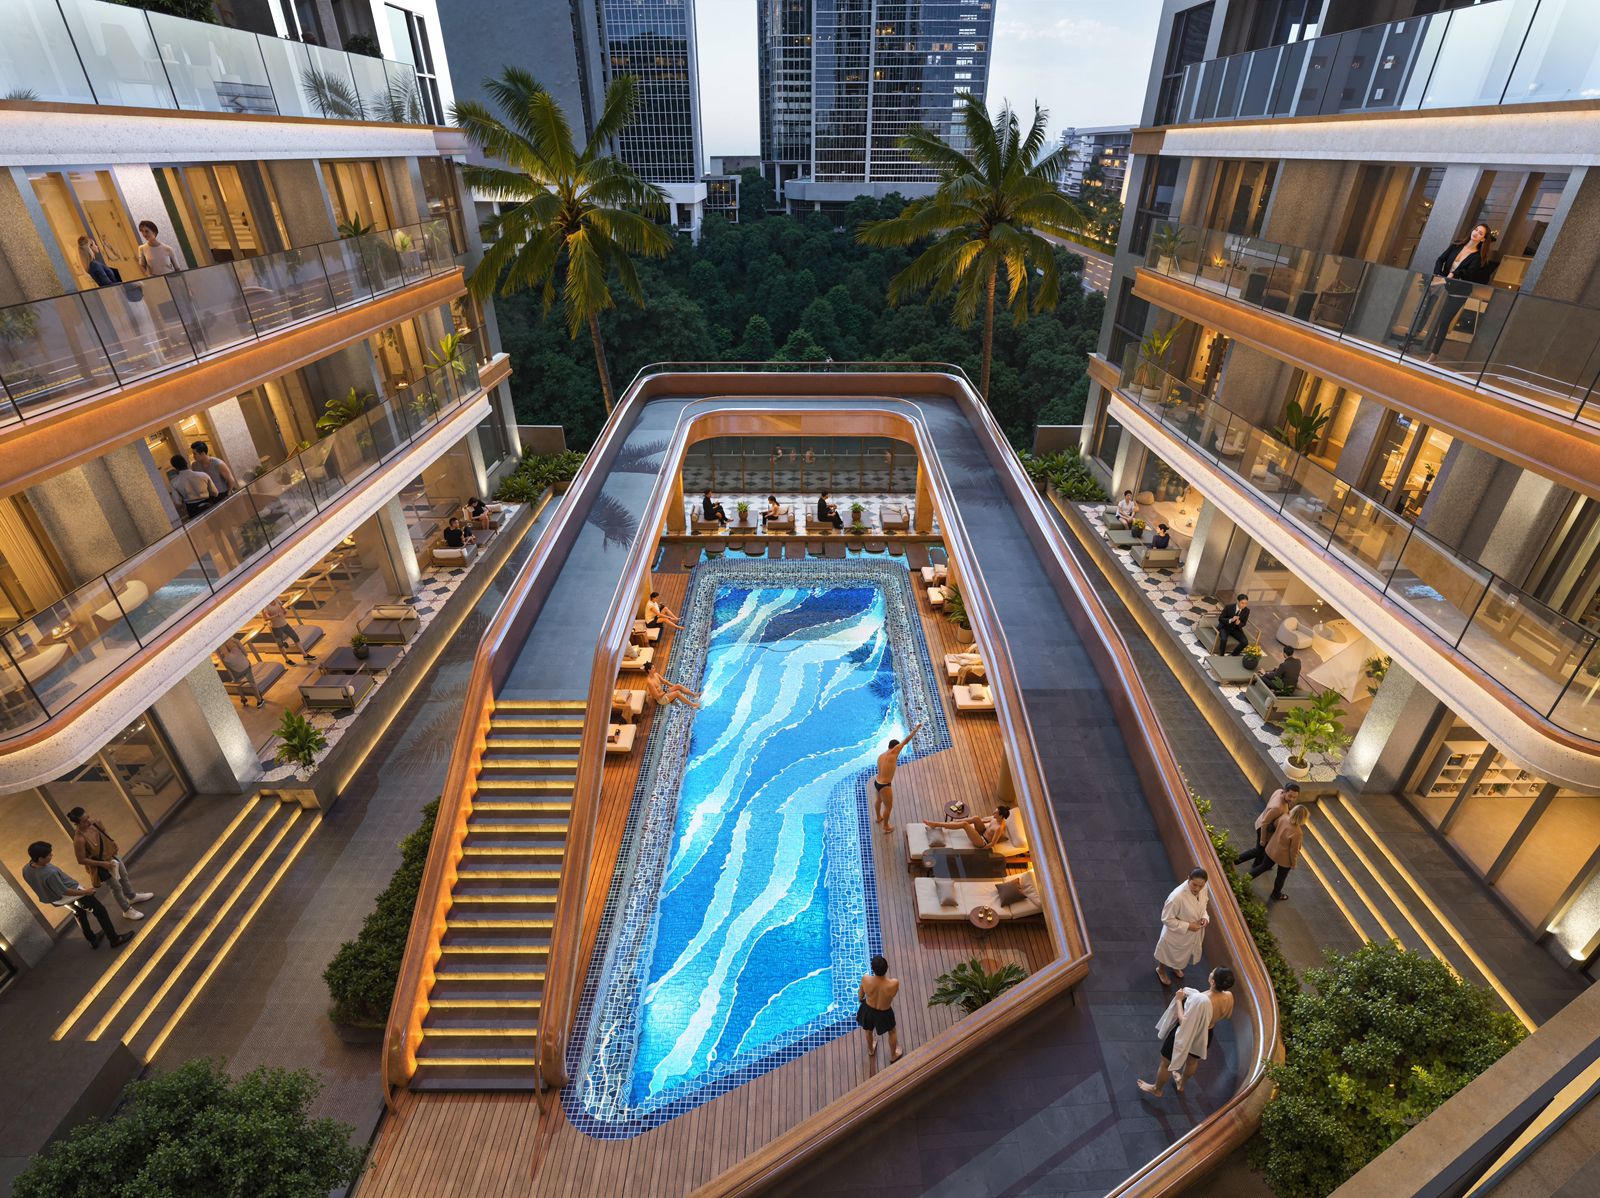
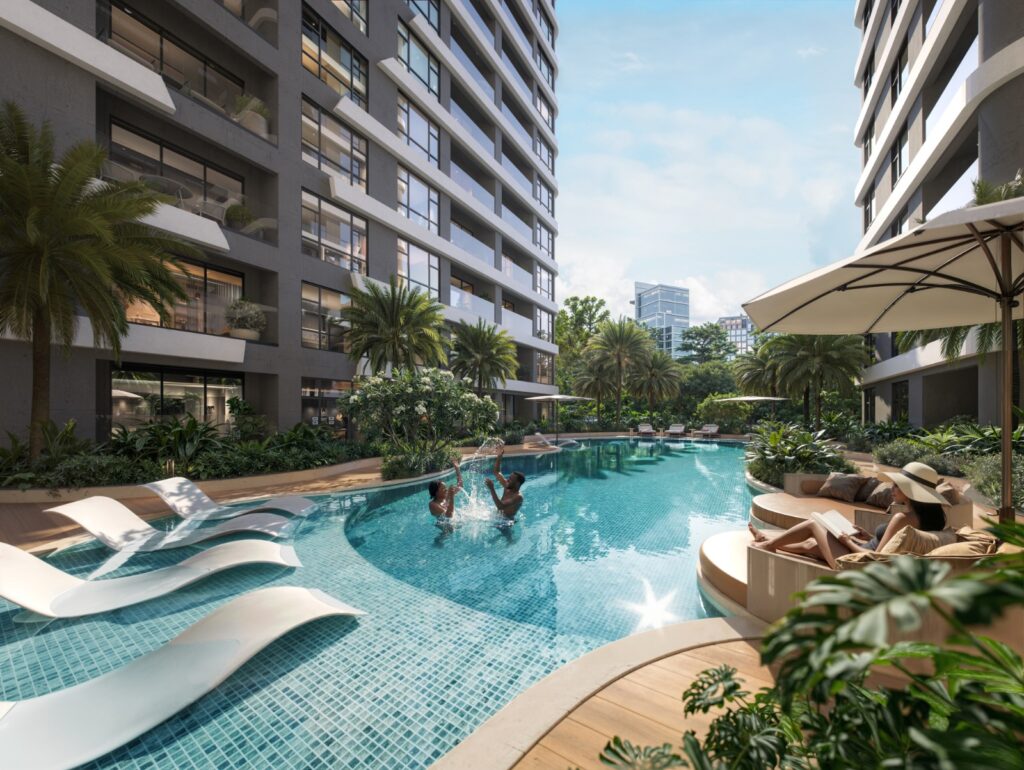
🏊♀️ Geothermal infinity swimming pool
🌿 Eco gardens & landscaped green spaces
⛳️ Golf simulator
🏋️ Fully equipped gym
🧘 Yoga room
🧒 Children’s play area
🏢 Co-working space
🏛️ Residents’ clubhouse
🍸 Residents’ bar & cafeteria
🧺 Private laundry rooms
⚡ Full backup generator
🛎️ Concierge reception services
📅 Completion Date: June 2028
📍 Prime Location: Mogotio Road, behind GTC, Westlands
Mogotio Oasis is more than a home — it’s a luxury lifestyle destination offering comfort, convenience, and long-term value in one of Nairobi’s most sought-after neighborhoods.
📩 Enquire today to receive brochures, availability & payment plans.
Overview
Amenities
Shared amenities
- Children’s play areas (both indoor and outdoor)
- Equipped GYM
- Swimming pool
Security and access
- CCTV plus Access control
- Concierge Reception Lounge
Utilities and connectivity
- Backup generator
- Borehole
Other amenities
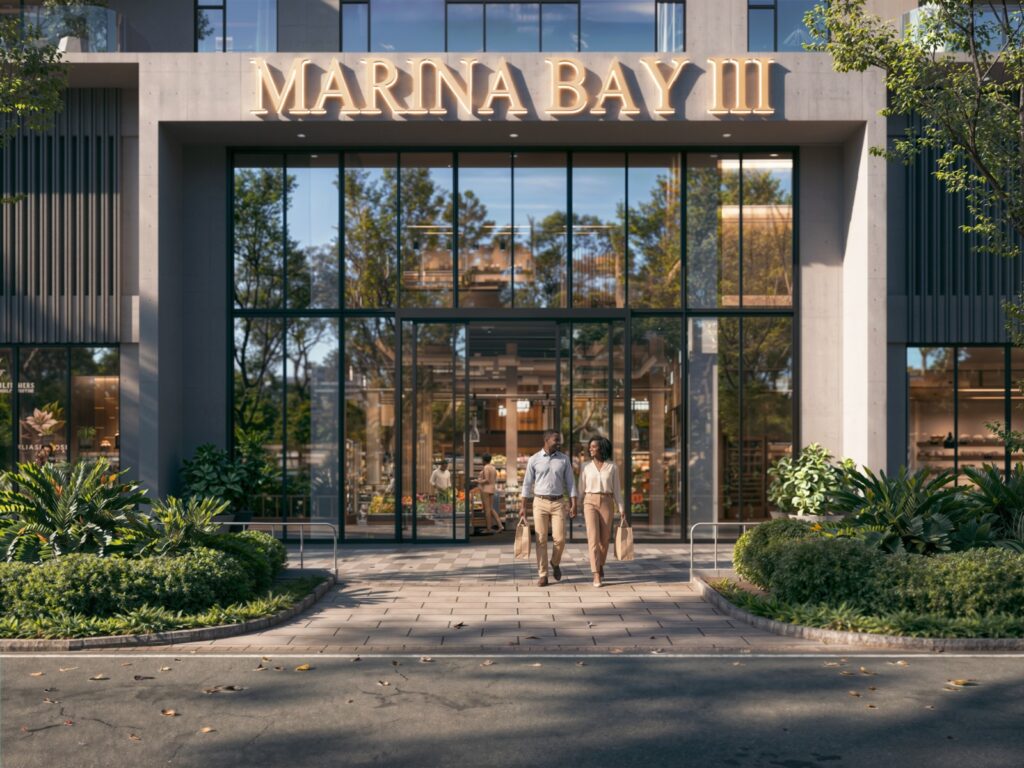
- • Mini Mart
Listing details
- Category: For sale
- Category: Off-Plan
- Status: Off-plan
- just listed
Verified unit options
These are marketed configurations. They do not represent invented numbered stock.
Studio — 41 m²
Studio · Floor: 41.00 m²
From KSh 6,000,000 · Available
Select this optionRequest a viewing1 bedroom — 59.83 m²
1 bedroom · Floor: 59.83 m²
From KSh 8,000,000 · Available
Select this optionRequest a viewing2 bedroom — 69.83 m²
2 bedrooms · Floor: 69.83 m²
From KSh 12,500,000 · Available
Select this optionRequest a viewing2 bedroom + DSQ — 116.10 m²
2 bedrooms · Floor: 116.10 m²
From KSh 14,500,000 · Available
Select this optionRequest a viewing3 bedroom — 158.70 m²
3 bedrooms · Floor: 158.70 m²
From KSh 18,500,000 · Available
Select this optionRequest a viewingNeighborhood
Open in Google MapsExplore the neighborhood
Nearby places and distances have not been published for this listing.
Other available properties
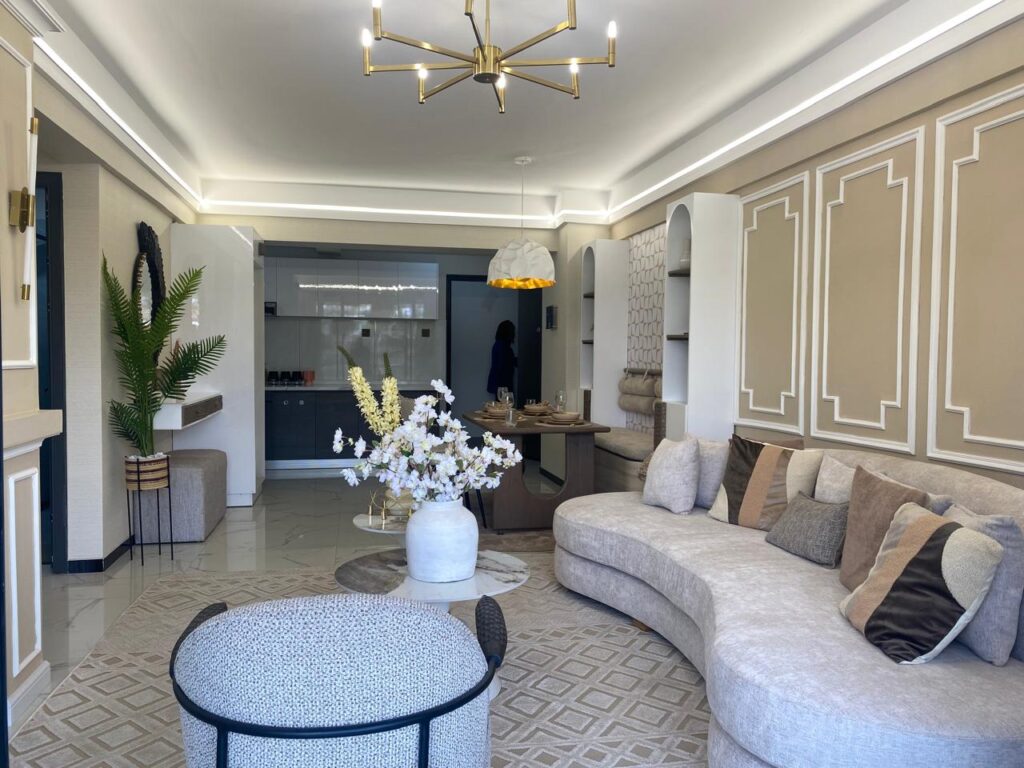
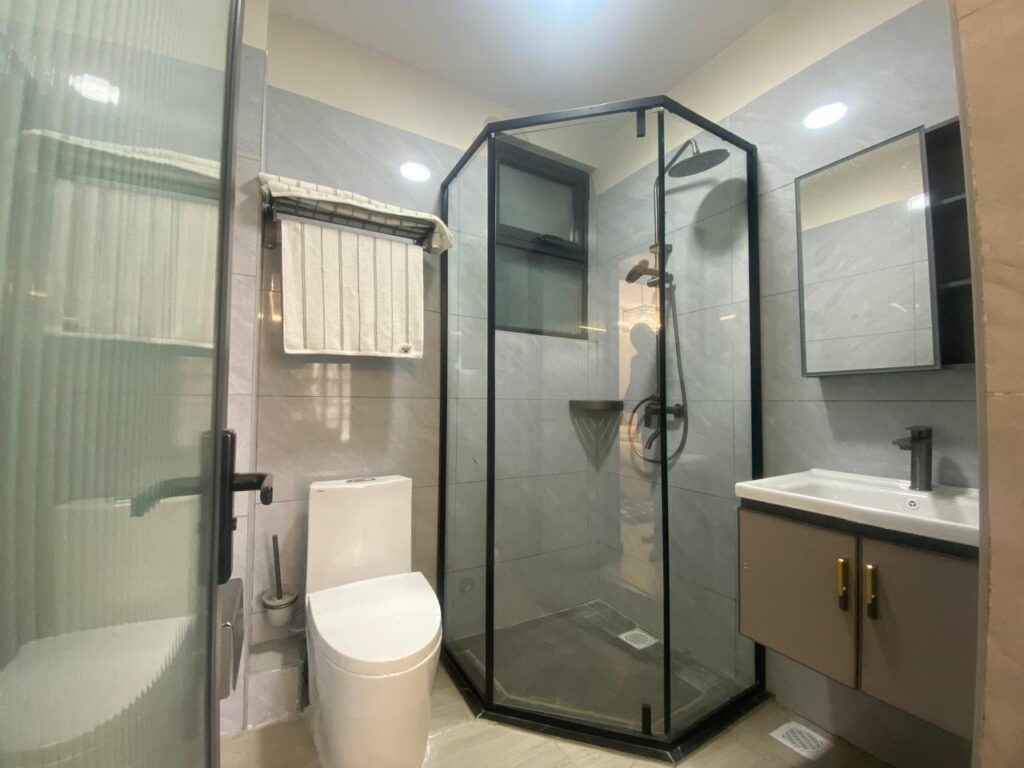
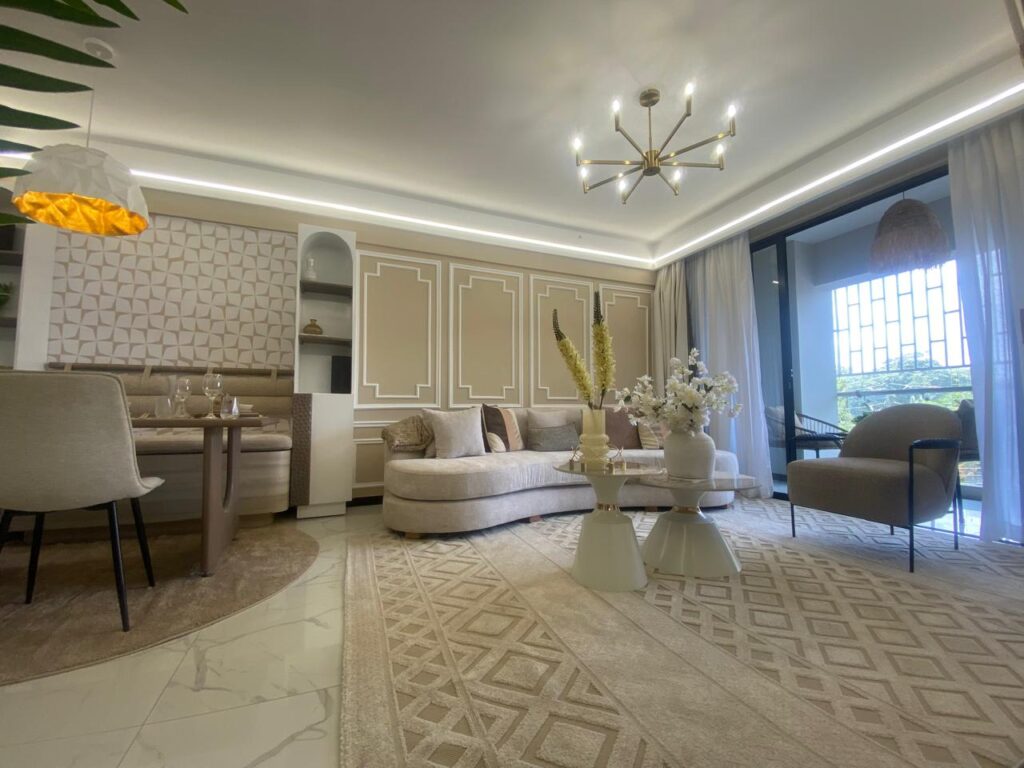
New 2 Bedroom apartment in Westlands, Muthithi road
Westlands
KSh 13,500,000
- 2 bedrooms
- 108 m²
An exclusive Golden off-plan development in Westlands.
Westlands
From KSh 6,500,000
- 1 bedroom
- 64.4 m²